
 New Listing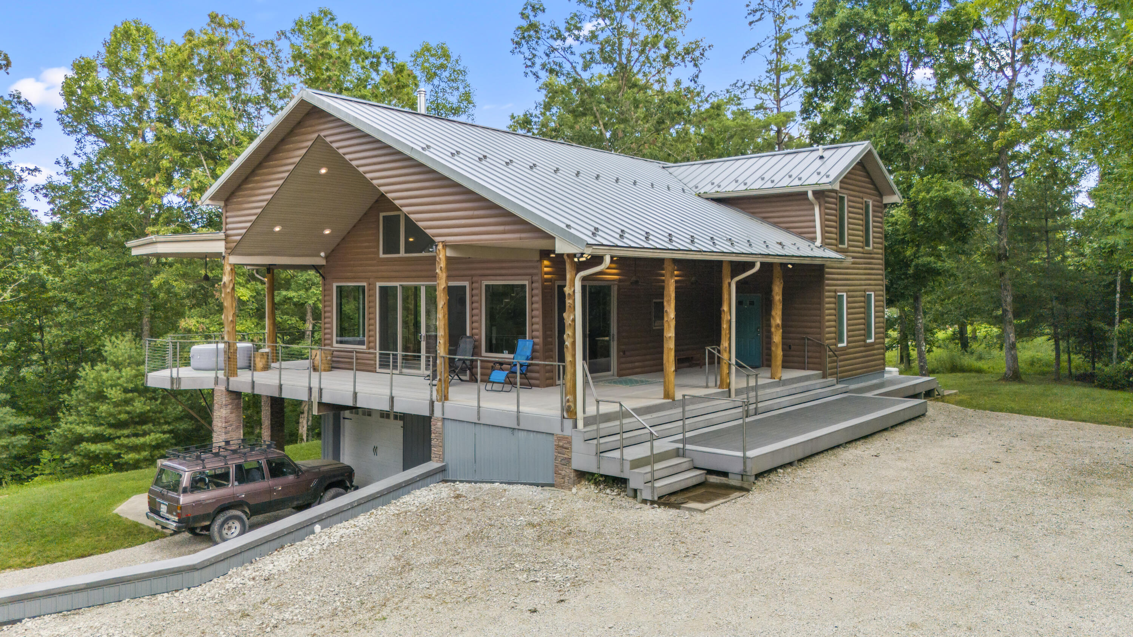
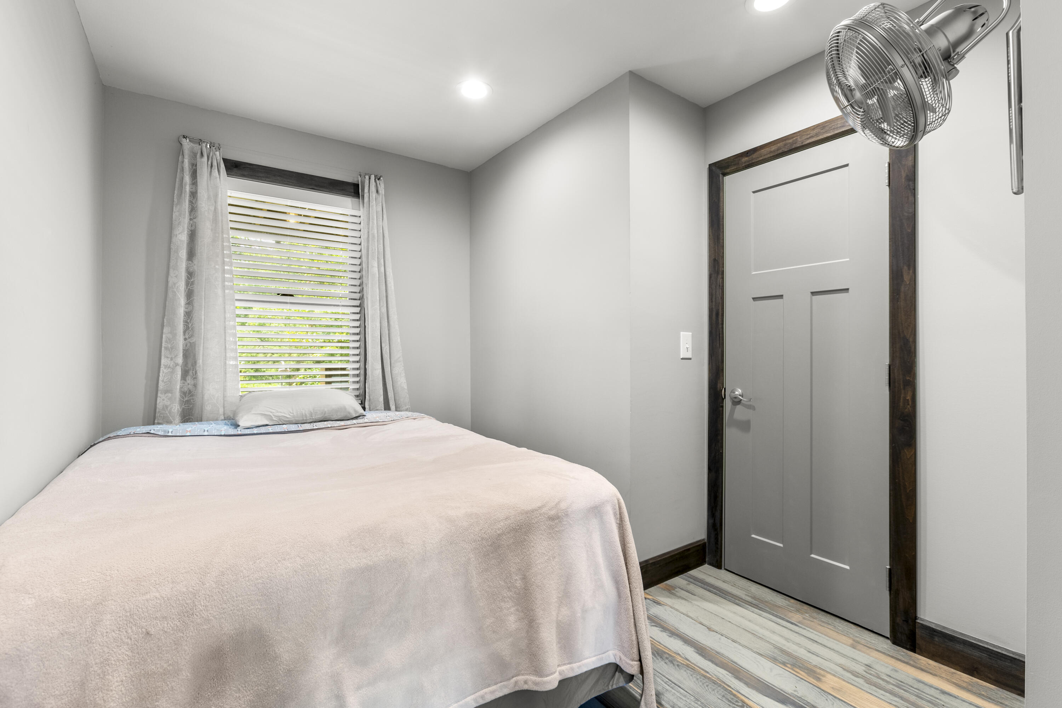
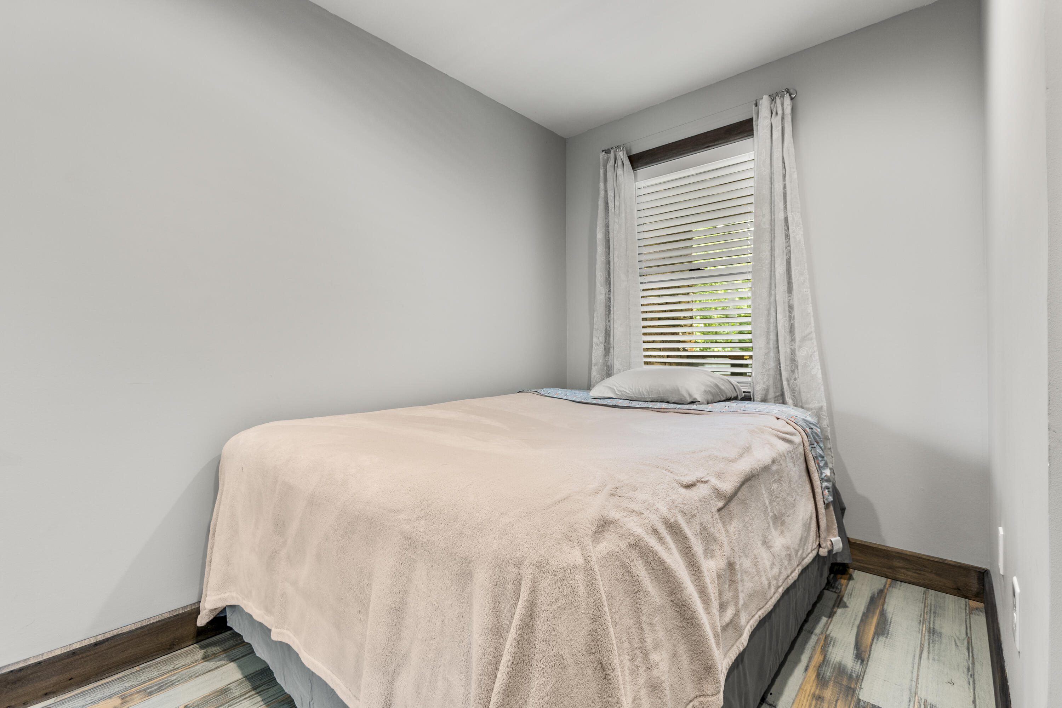
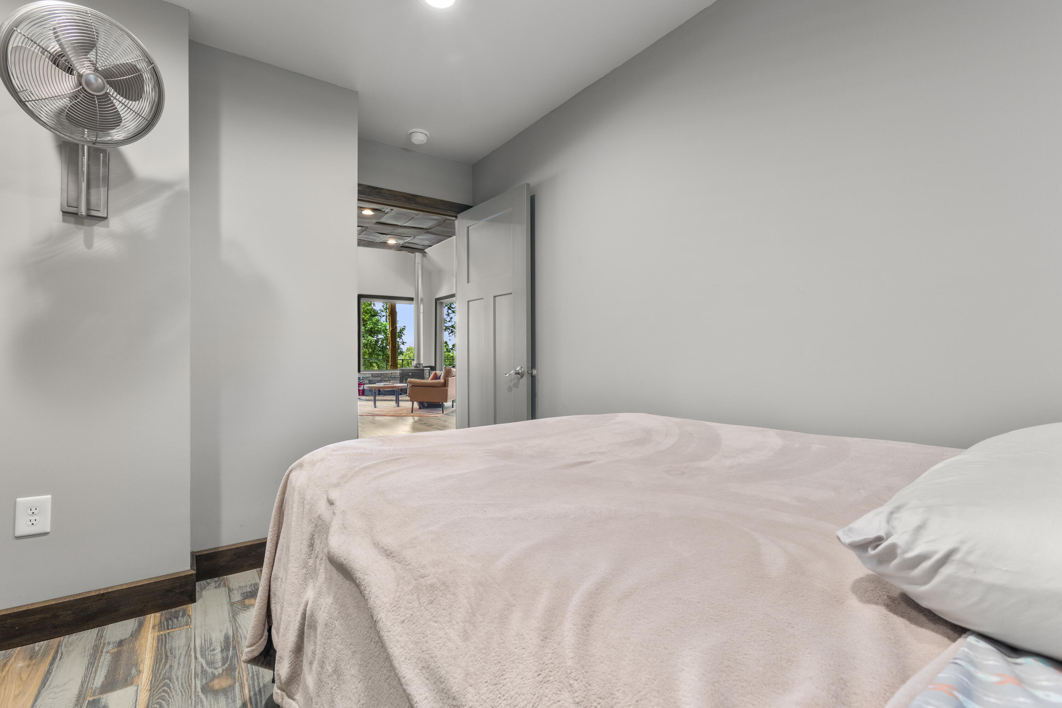
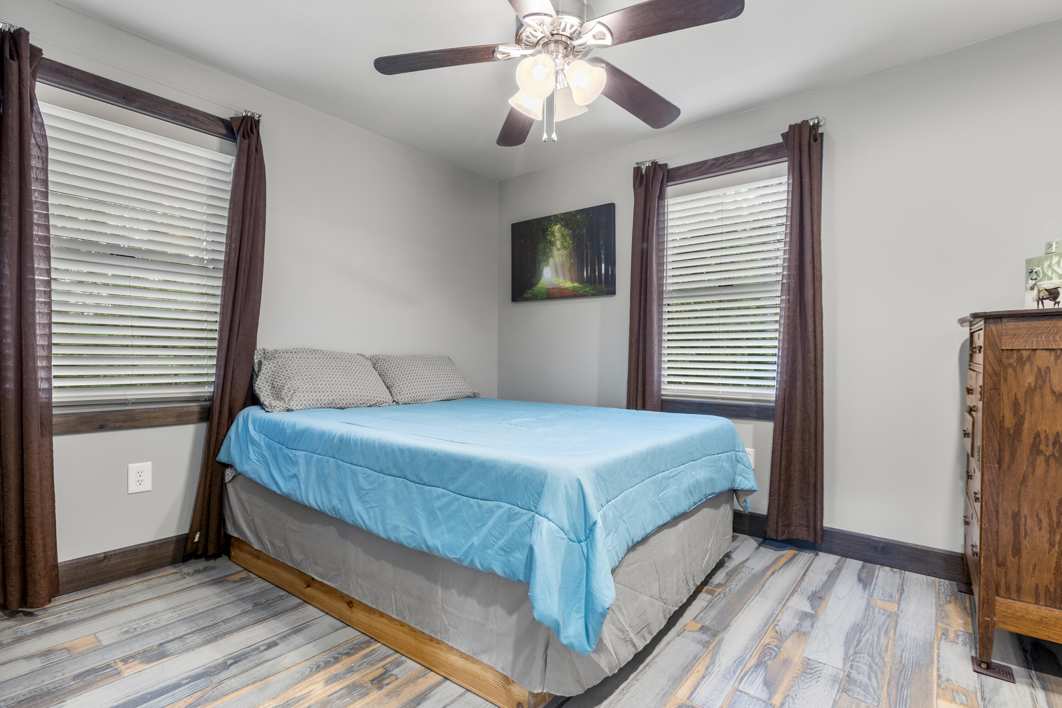

Description
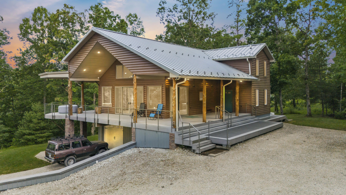
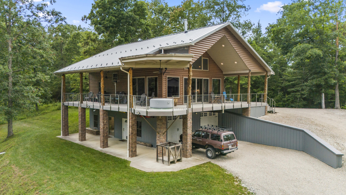
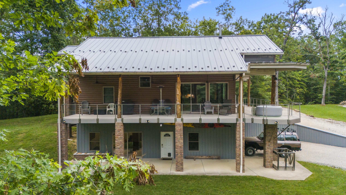
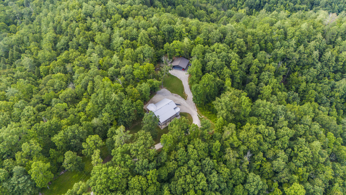
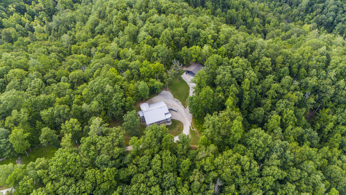
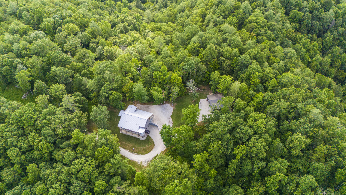
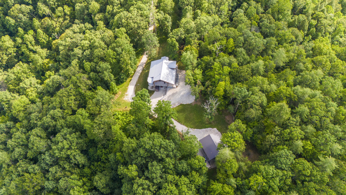
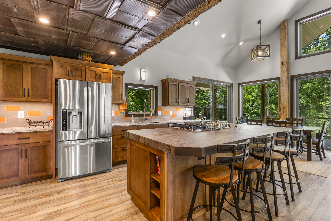
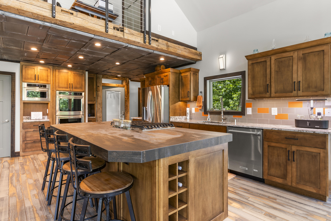
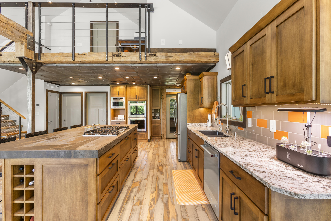
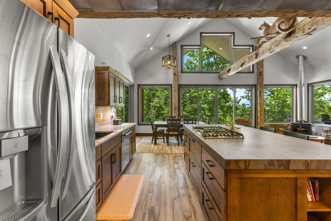
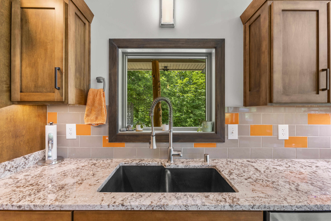
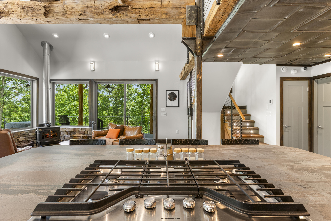
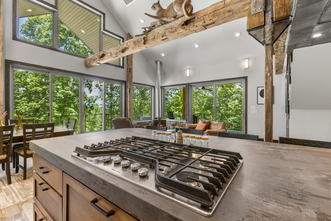
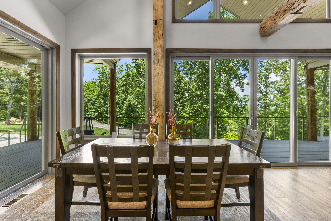
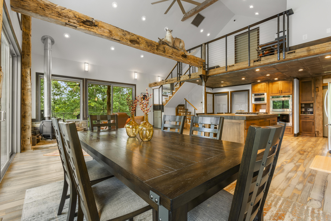
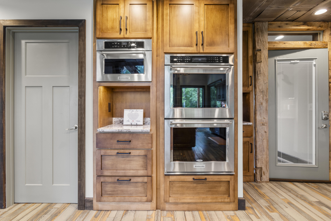
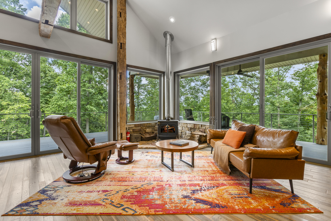
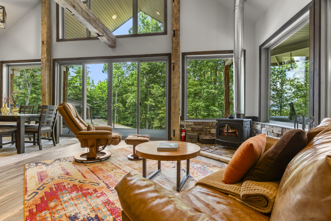
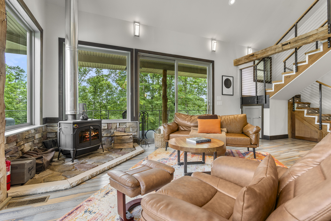
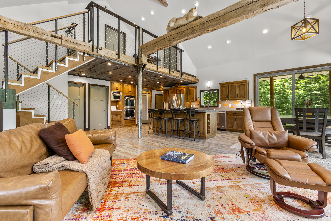
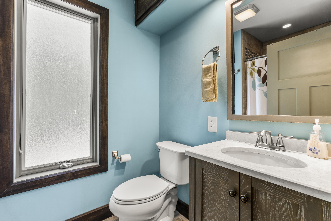
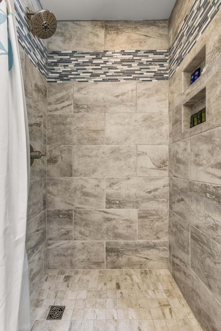
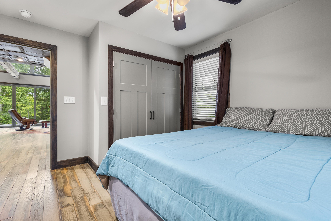
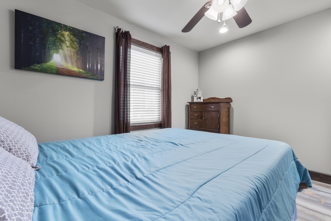
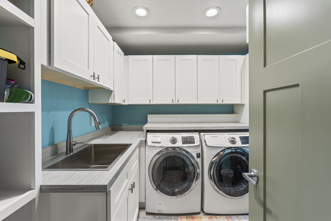
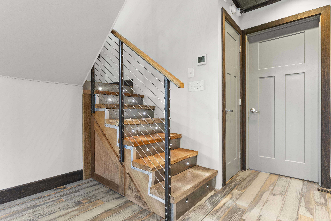
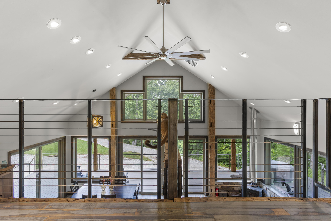
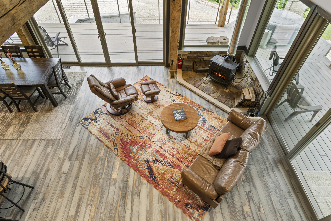
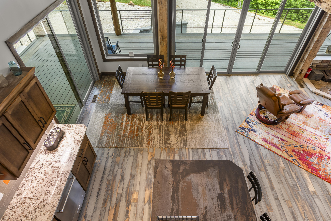
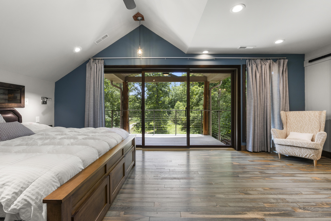
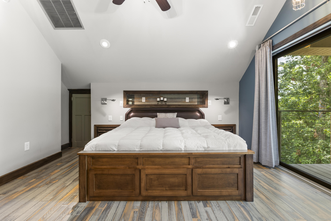
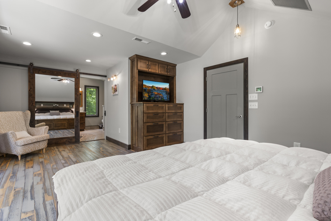
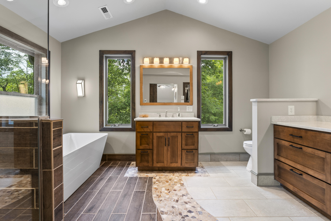
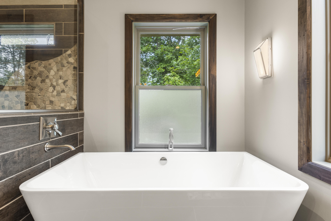
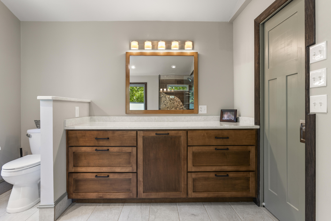
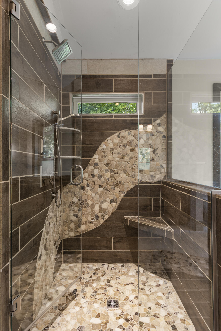
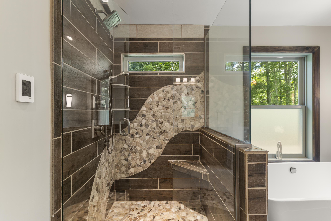
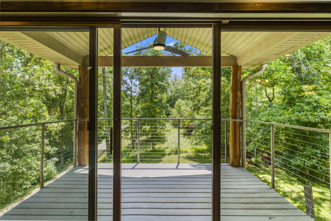
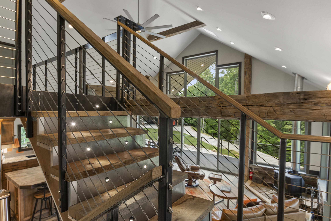
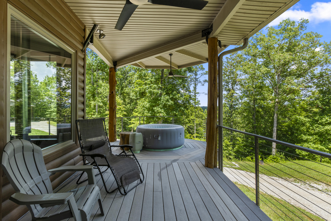
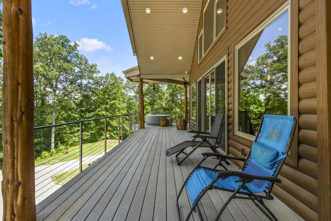
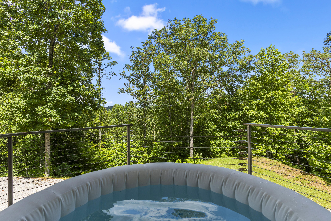
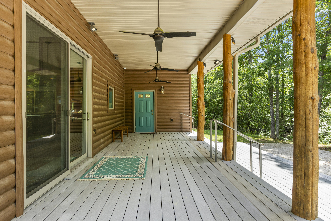
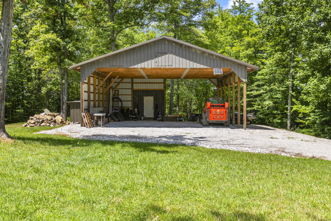
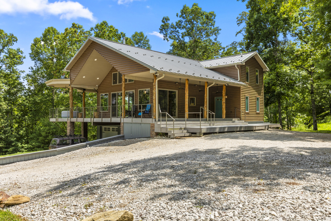
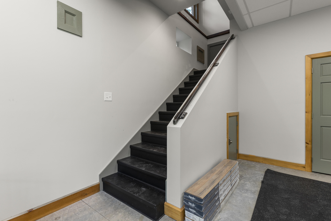
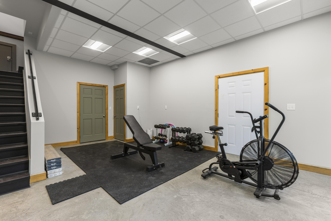
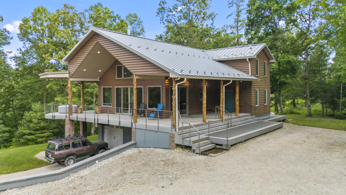
The main cabin features 3 bedrooms, 2 full baths, a bonus room in the basement, and an oversized two-car garage. Inside, you'll find Amish-built custom cabinetry, a Dekton kitchen island, and a granite secondary countertop-accented by huge windows and glass doors that fill the space with natural light. Step out onto the expansive deck, rinse off in the outdoor shower, or relax on the private patio off the main suite. The basement also includes tons of space for an office or gym. The property also includes a barn and wide open space to explore and enjoy. This one-of-a-kind mountain retreat is ready for your personal escape. Agent Owned. The two cabins are also listed seperately (MLS#: 26019945)
Details
| MLS # | 26026177 |
|---|---|
| Listing Type | For Sale |
| Style | House |
| Sub-Type | Resale |
| Status | Active |
| Year | 2019 |
| Days On Site | 2 |
| Listing Provided By | Lifstyl Real Estate | Heather Isaacs |
Features
| Bed(s) | 3 |
|---|---|
| Bath(s) | 2 Total |
| SQ Feet | 3,015 |
| Garage | 2 |
| Car Port | Yes |
| Basement | Y |
| Acreage | 7.00 |
| Property View | Farm, Mountain(s), Rural, Trees, |
Interior
| Rooms Total | 10 |
|---|---|
| Cooling | Electric, Heat Pump, Zoned, Other |
| Heating | Electric, Forced Air, Heat Pump, Natural Gas, Wood Stove |
| Heating Yes / No | Yes |
| Cooling Yes / No | Yes |
| Interior Features | Breakfast Bar, Ceiling Fan(s), Eat-in Kitchen, Entrance Foyer, Walk-In Closet(s) |
| Window Features | Blinds, Insulated Windows, Screens, Storm Window(s), Window Treatments |
| Appliances | Cooktop, Dishwasher, Disposal, Double Oven, Dryer, Gas Range, Microwave, Oven, Refrigerator, Washer |
Exterior
| Roof | Metal |
|---|---|
| Construction Materials | Stone, Vinyl Siding, Brick Veneer, Solid Masonry |
| Foundation Details | Concrete Perimeter, Pillar/Post/Pier, Slab |
| Lot Features | Secluded, Wooded |
| Fencing | None |
Parking
| Garage Yes / No | Yes |
|---|---|
| Attached Garage Yes / No | No |
| Parking Features | Attached Carport, Basement, Driveway, Garage Door Opener, Garage Faces Side, Off Street |
Utilities
| Utilities | Electricity Connected, Natural Gas Connected, Water Connected |
|---|---|
| Sewer | Septic Tank |
Area Information
| State | KY |
|---|---|
| County | Wolfe |
| City | Rogers |
| Zip Code | 41365 |
| Area | 040 Wolfe County |
| Subarea | Wolfe County |
| Community Name | Rural |
| School District | Wolfe County |
| Elementary School | Rogers |
| High School | Wolfe Co |
| Listing VS Median (in Rural) | |
Price: $825,000 low | high Med: $299,000 sqft: 3,015 low | high Med: 1,368 $ / sqft: $274 low | high Med: $219 On site: 2 low | high Med: 9 | |
Market Activity 41365
Request a showing
Request a showing
Contact
Learn More About This Property

| State | KY |
|---|---|
| County | Wolfe |
| City | Rogers |
| Zip Code | 41365 |
| Area | 040 Wolfe County |
| Subarea | Wolfe County |
| Community Name | Rural |
| School District | Wolfe County |
| Elementary School | Rogers |
| High School | Wolfe Co |
| Listing VS Median (in Rural) | |
Price: $825,000 low | high Med: $299,000 sqft: 3,015 low | high Med: 1,368 $ / sqft: $274 low | high Med: $219 On site: 2 low | high Med: 9 | |
Nearby Listings (Within 1/10 mile)
Price: $618K - $1.31M
sqft: 2,000 - 3,500
 | $1,500,000881 Booth Ridge RoadRogers, KY 41365 |
Listing Updated: September 22, 2026 at 10:48:34 AM PDT