
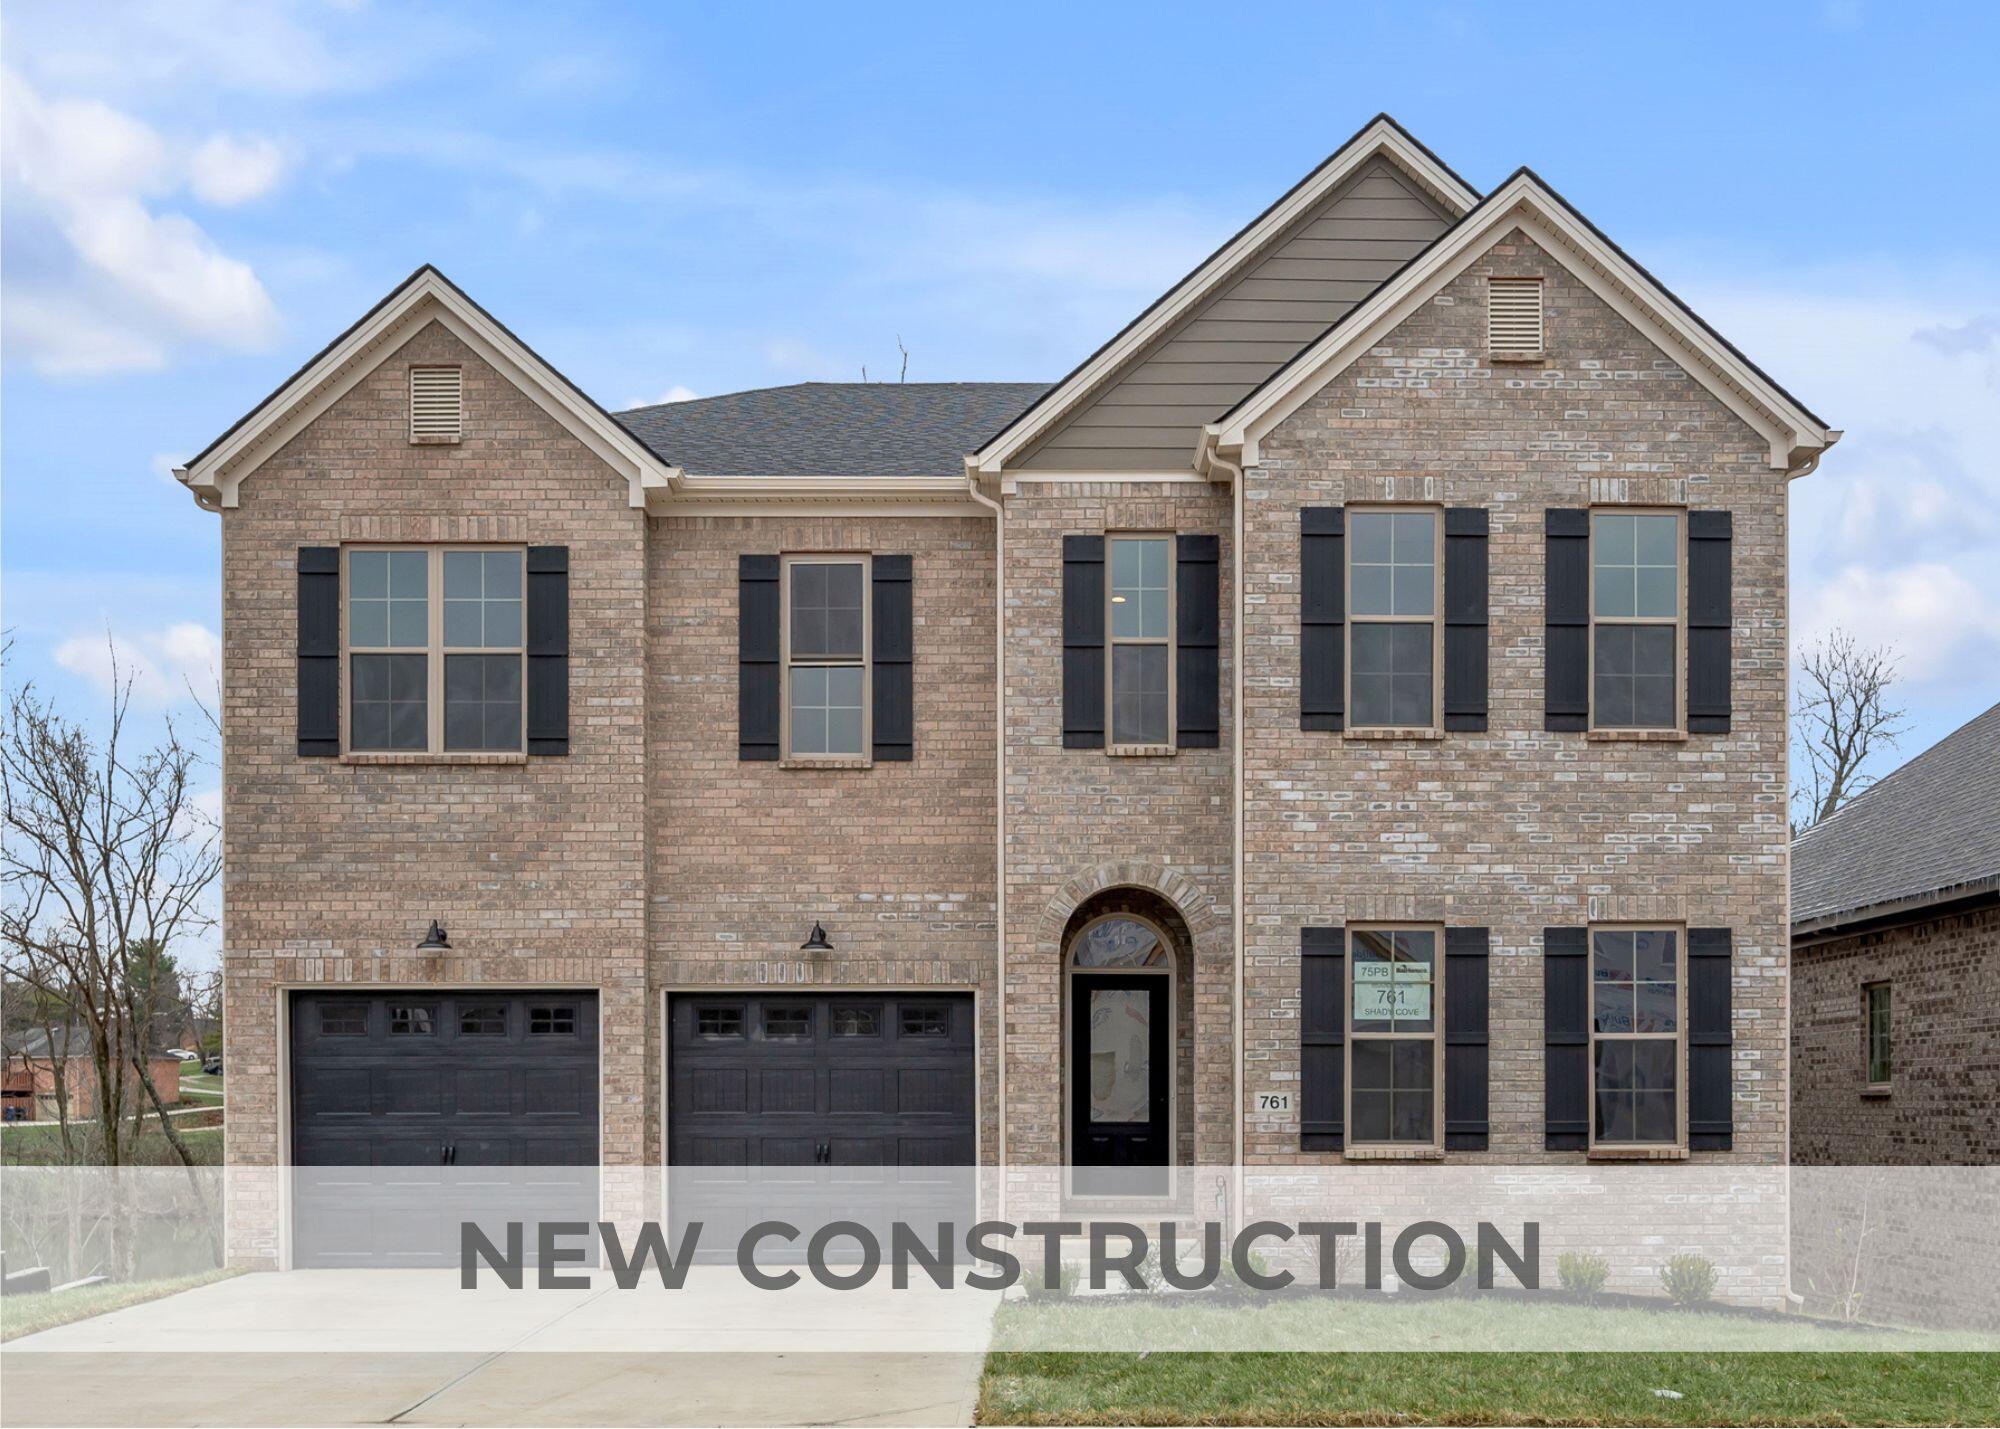
761 Shady Cove,Lexington, KY 40515
Lexington, KY 40515

Description
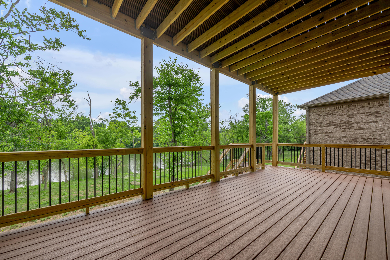
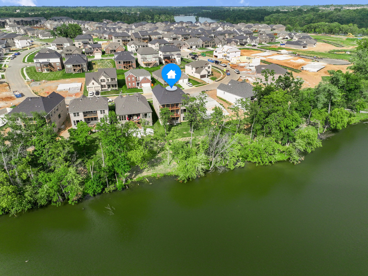
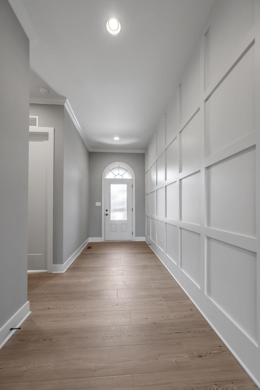
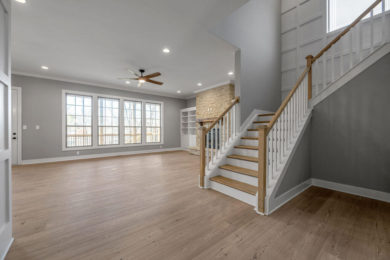
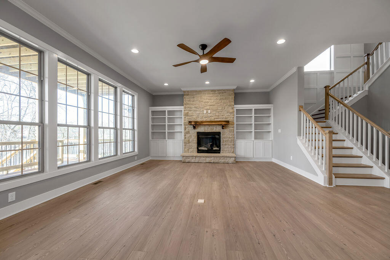
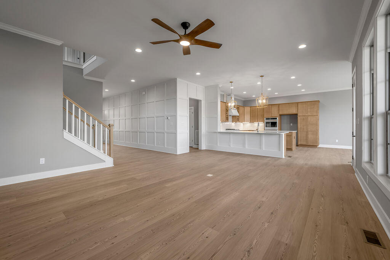
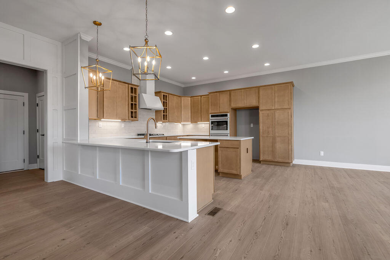
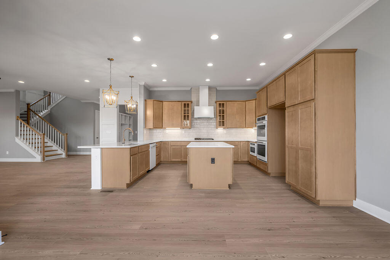
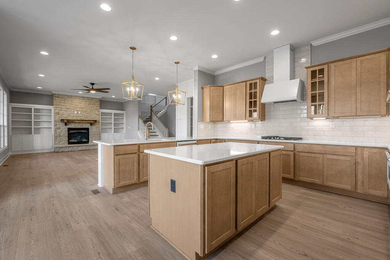
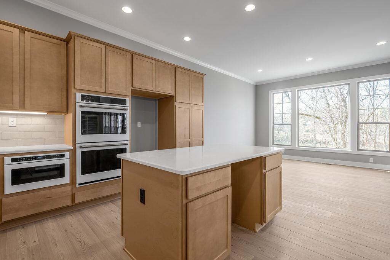
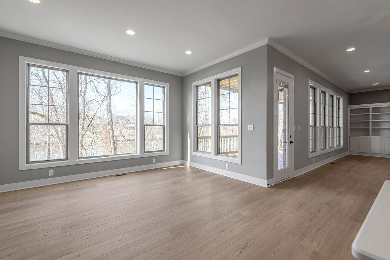
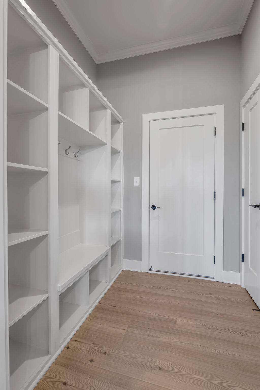
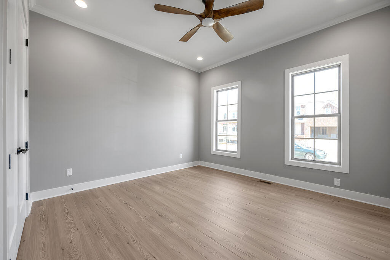
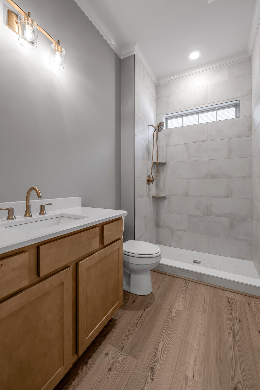
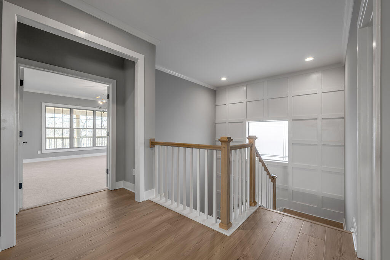
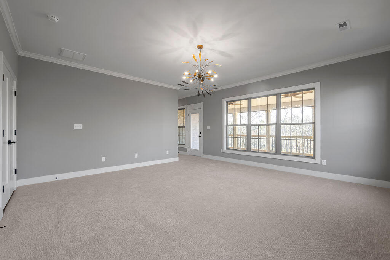
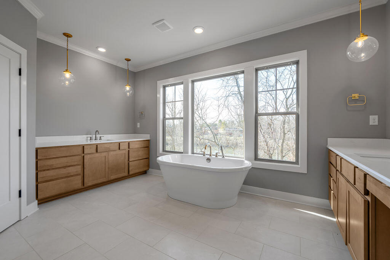
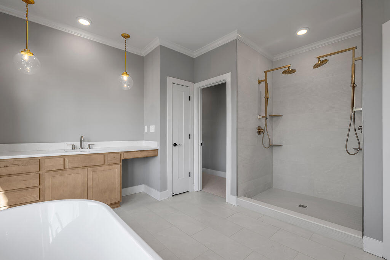
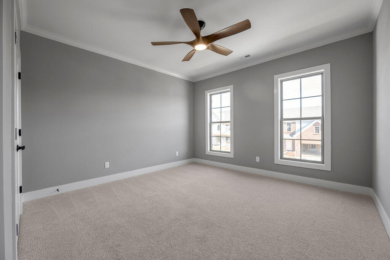
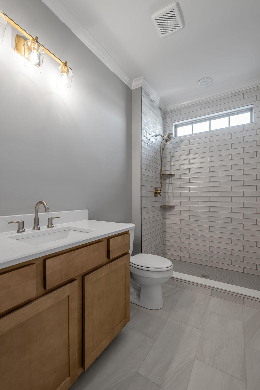
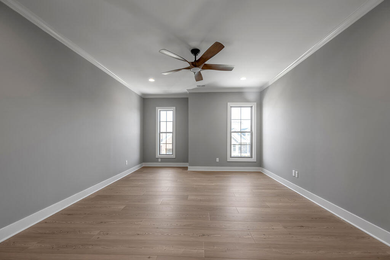
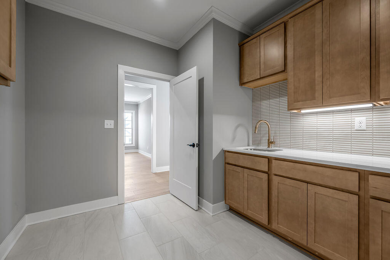
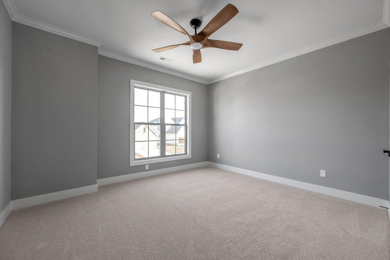
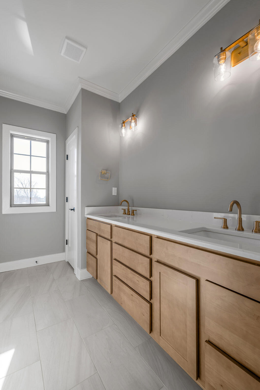
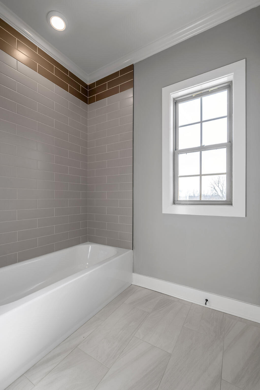
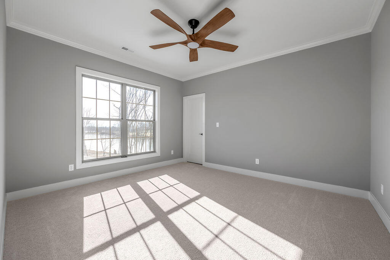
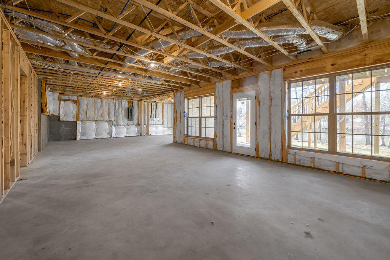
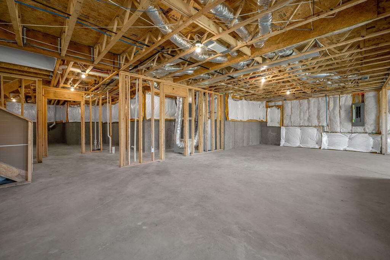
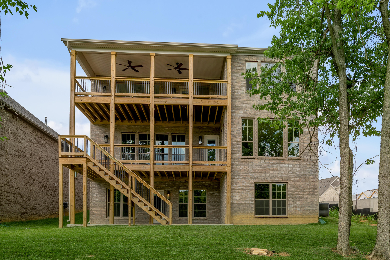
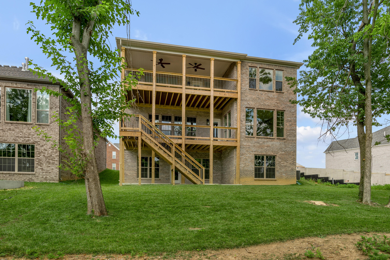
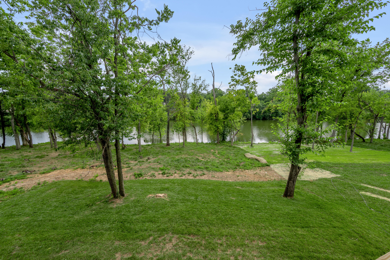
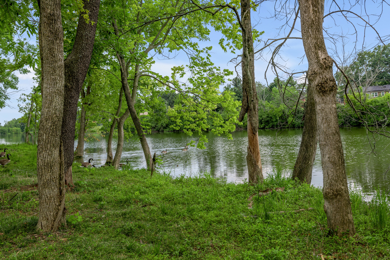
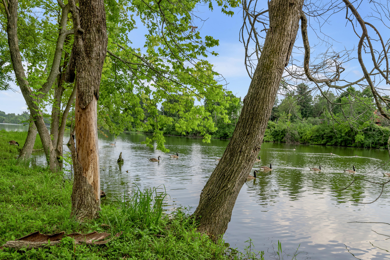
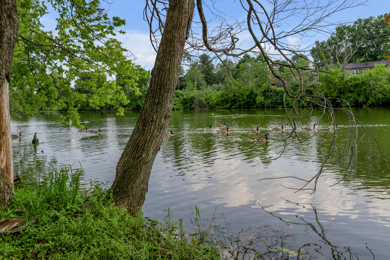
Move-in ready. Beautiful Lakefront Home! The Fairhaven is a stunning two-story design that blends traditional style with modern comfort, offering generous living spaces and breathtaking lake views. Step inside to an open-concept main level featuring a spacious family room with a cozy fireplace, an island kitchen perfect for gathering, and a large dining area ideal for entertaining. A central U-shaped staircase adds architectural elegance to the entryway, while a convenient mudroom with drop zone connects the garage directly to the kitchen. The two-car garage includes a dedicated tool area for extra storage, and a first-floor guest bedroom with full bath provides flexibility for visitors or multigenerational living. Upstairs, the luxurious primary suite is a true retreat with two walk-in closets and a spa-inspired bath featuring dual vanities, a freestanding tub framed by windows, and a fully tiled shower with dual shower heads. Three additional bedrooms, a centrally located loft, and a utility room with folding counter complete the second floor. With 10-foot ceilings on the first floor and 9-foot ceilings upstairs, this home feels bright, open, and welcoming throughout. Job #75PB
Details
| MLS # | 26006465 |
|---|---|
| Listing Type | For Sale |
| Style | House |
| HOA Dues | $180 |
| Sub-Type | Resale |
| Status | Pending |
| Year | 2025 |
| Days On Site | 174 |
| Listing Provided By | Christies International Real Estate Bluegrass | Jennifer Sisson |
Features
| Bed(s) | 5 |
|---|---|
| Bath(s) | 4 Total |
| SQ Feet | 3,747 |
| Garage | 2 |
| Basement | Y |
| Story(s) | 2 |
| Acreage | 0.21 |
| Water Front | Yes |
| Property View | Neighborhood, Water |
Interior
| Rooms Total | 16 |
|---|---|
| Cooling | Electric, Zoned |
| Heating | Forced Air, Zoned |
| Heating Yes / No | Yes |
| Cooling Yes / No | Yes |
| Interior Features | Breakfast Bar, Ceiling Fan(s), Eat-in Kitchen, Entrance Foyer, Walk-In Closet(s), Other |
| Window Features | Insulated Windows, Screens |
| Appliances | Cooktop, Dishwasher, Disposal, Double Oven, Microwave, Range, Refrigerator |
Exterior
| Roof | Dimensional Style |
|---|---|
| Construction Materials | Vinyl Siding, Brick Veneer |
| Foundation Details | Other |
Parking
| Garage Yes / No | Yes |
|---|---|
| Attached Garage Yes / No | No |
| Parking Features | Attached Garage, Driveway, Garage Door Opener, Garage Faces Front |
Utilities
| Utilities | Underground Utilities |
|---|---|
| Sewer | Public Sewer |
Area Information
| State | KY |
|---|---|
| County | Fayette |
| City | Lexington |
| Zip Code | 40515 |
| Area | 003 Fayette County SE |
| Subarea | Fayette County SE |
| Community Name | The Peninsula |
| School District | Fayette County |
| Elementary School | Brenda Cowan |
| High School | Henry Clay |
| Listing VS Median (in The Peninsula) | |
Price: $1,024,609 low | high Med: $688,430 sqft: 3,747 low | high Med: 3,503 $ / sqft: $273 low | high Med: $197 On site: 174 low | high Med: 177 | |
Market Activity 40515
Request a showing
Request a showing
Contact
Learn More About This Property

| State | KY |
|---|---|
| County | Fayette |
| City | Lexington |
| Zip Code | 40515 |
| Area | 003 Fayette County SE |
| Subarea | Fayette County SE |
| Community Name | The Peninsula |
| School District | Fayette County |
| Elementary School | Brenda Cowan |
| High School | Henry Clay |
| Listing VS Median (in The Peninsula) | |
Price: $1,024,609 low | high Med: $688,430 sqft: 3,747 low | high Med: 3,503 $ / sqft: $273 low | high Med: $197 On site: 174 low | high Med: 177 | |
 | $1,121,574749 Shady CoveLexington, KY 40515 |
 | $1,089,148745 Shady CoveLexington, KY 40515 |
 | $602,556748 Shady CoveLexington, KY 40515 |
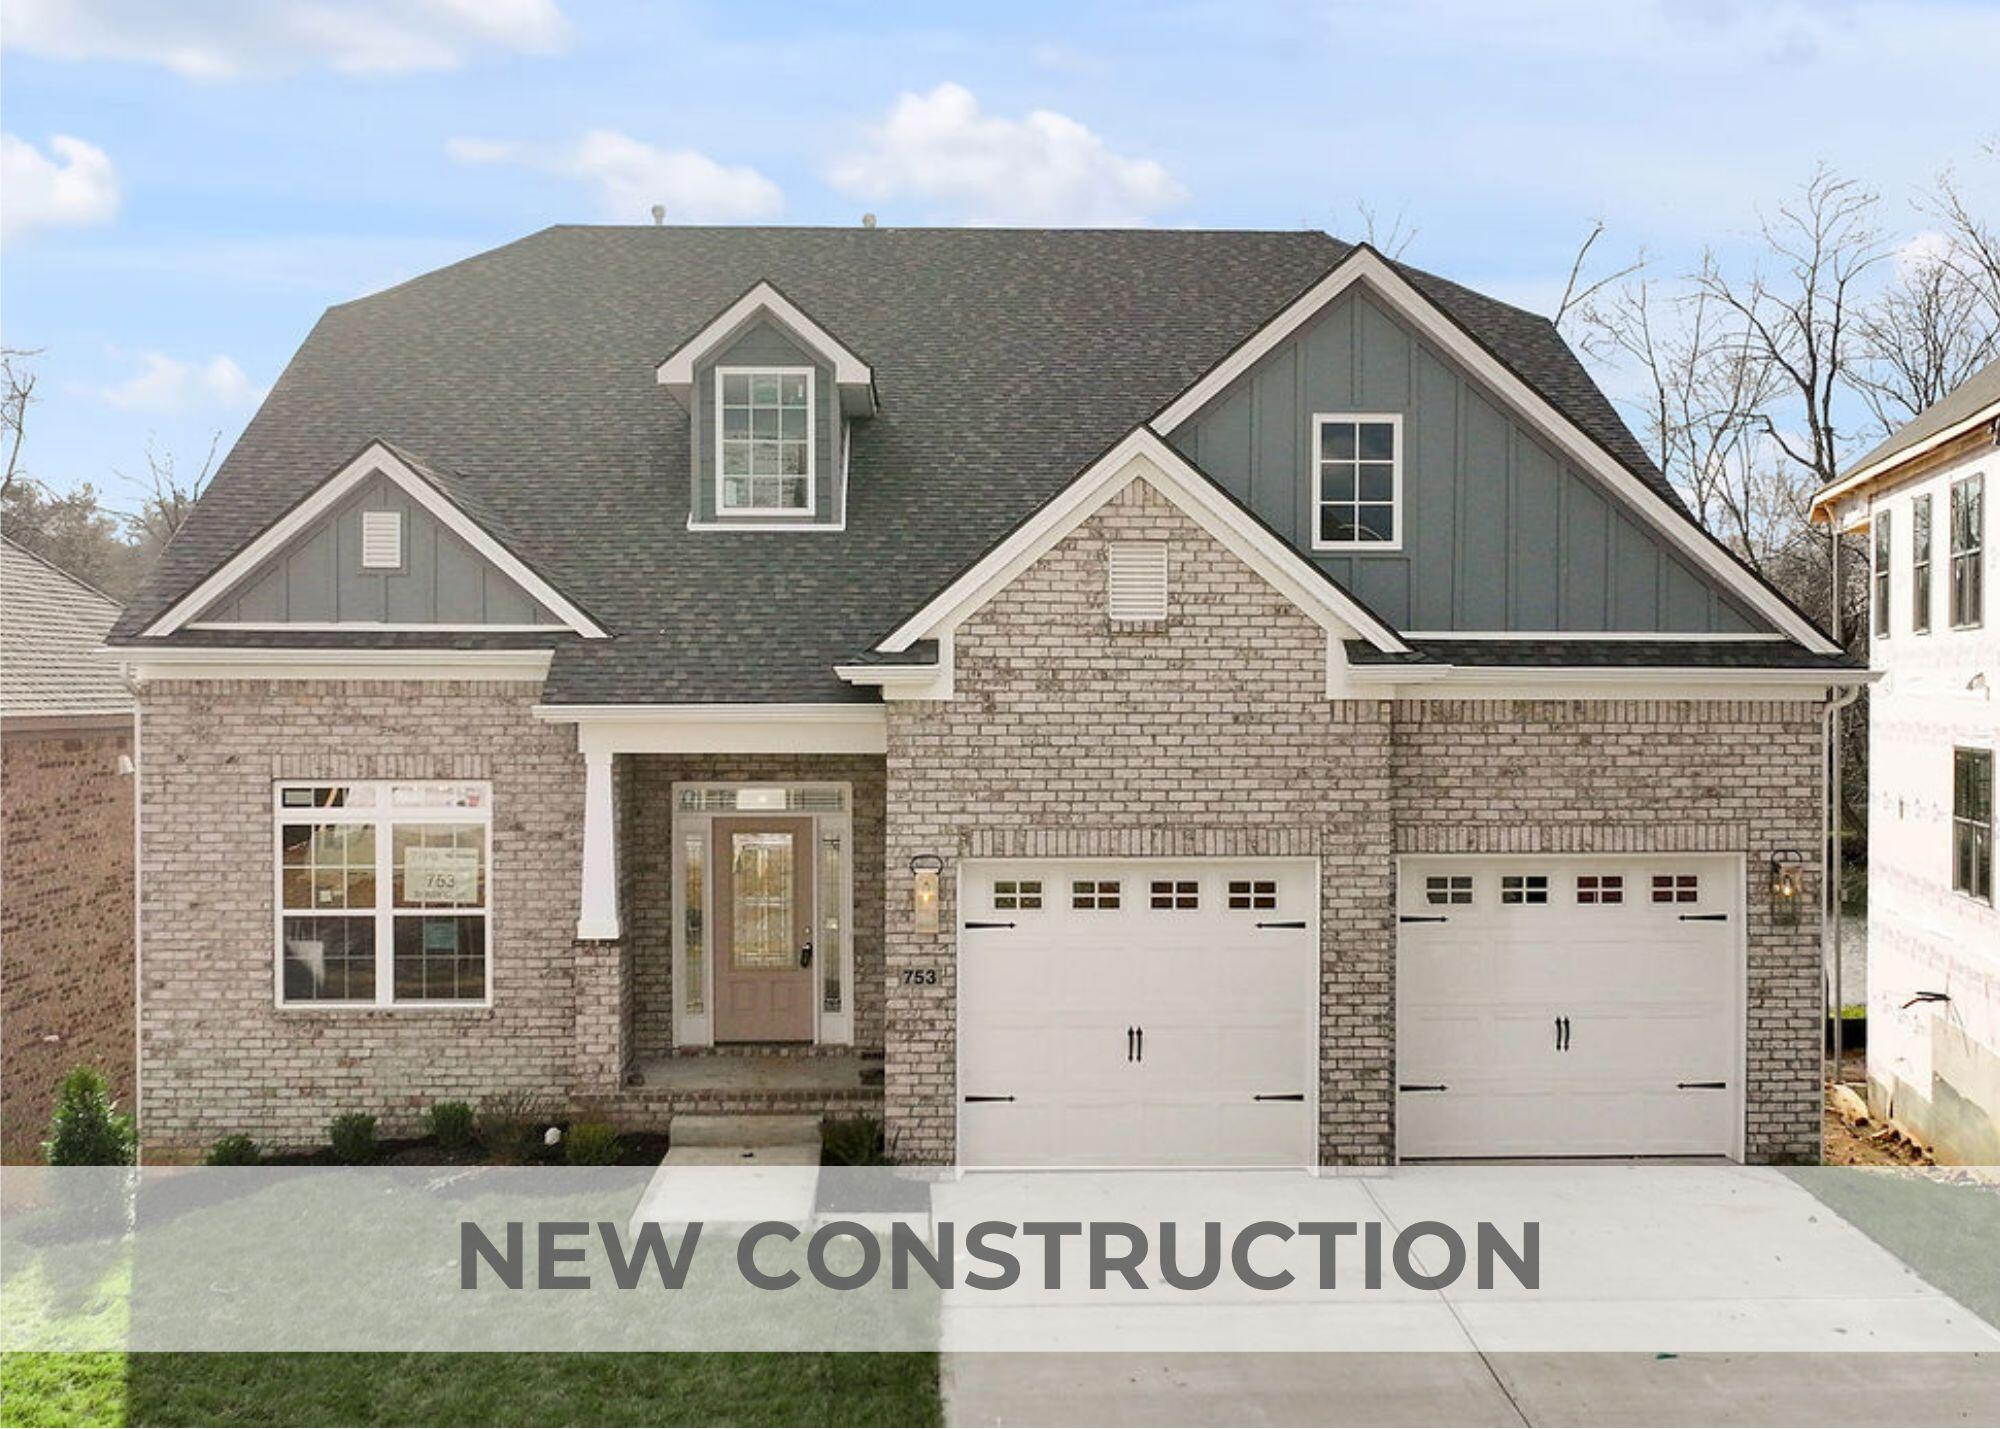 | $930,006753 Shady CoveLexington, KY 40515 |
 | $920,451781 Shady CoveLexington, KY 40515 |