
 New Listing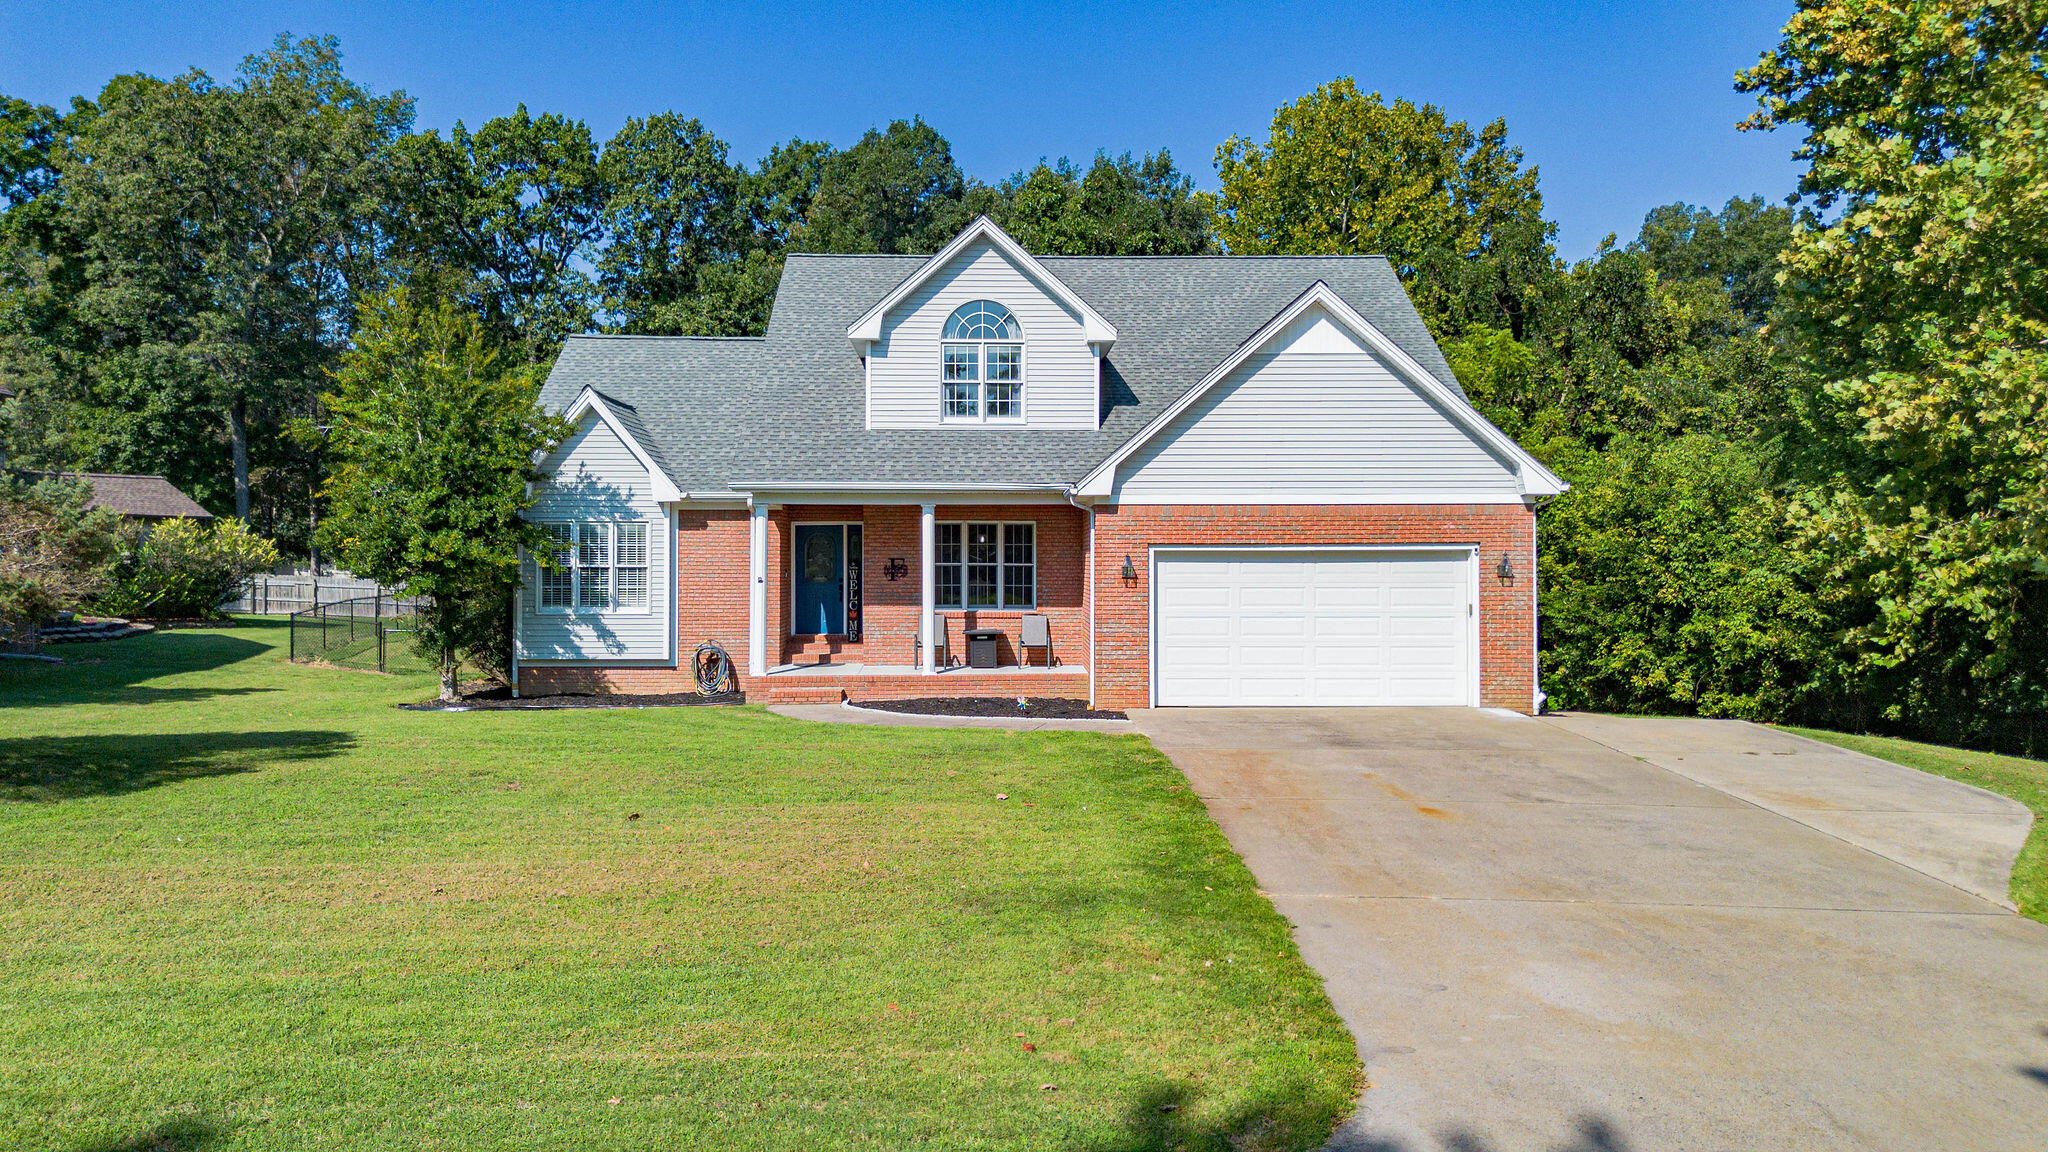
4401 Westchester Lane,Paducah, KY 42003
Paducah, KY 42003

Description
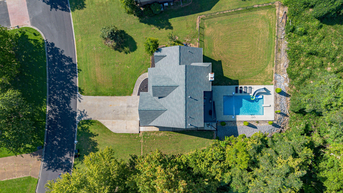
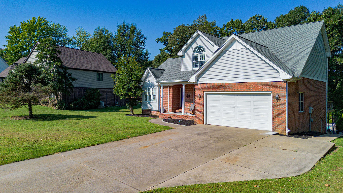
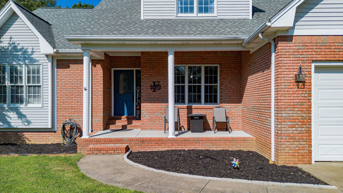
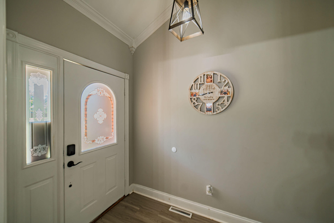
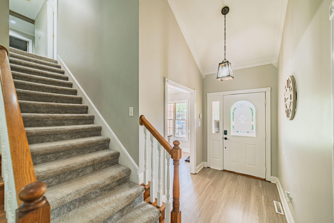
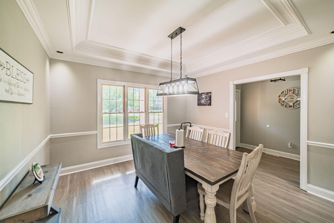
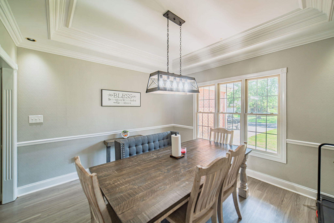
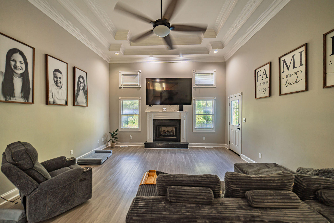
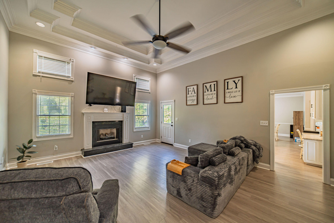
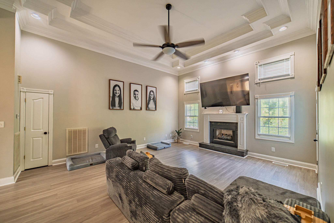
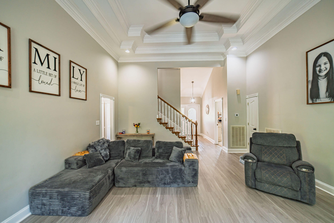
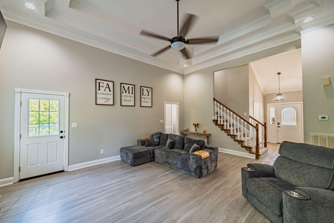
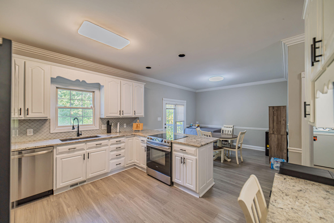
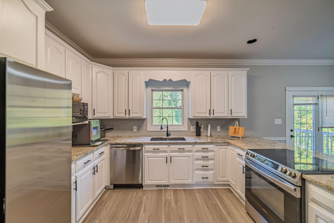
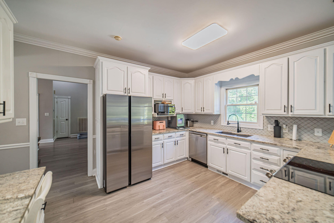
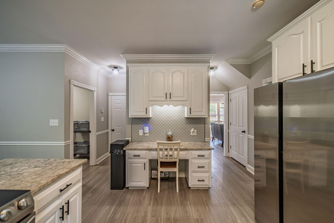
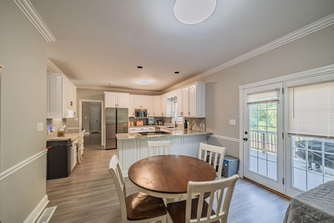
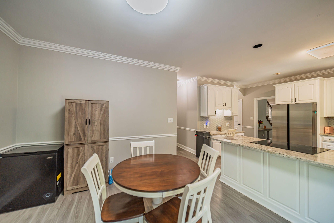
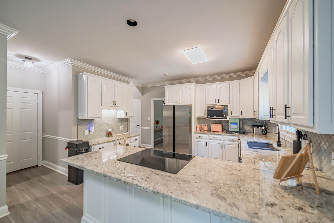
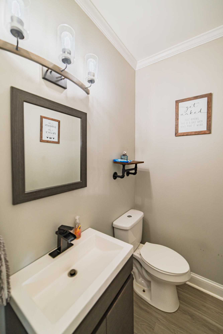
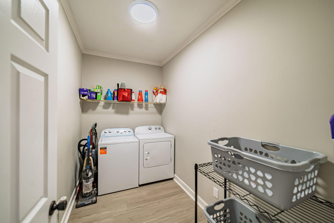
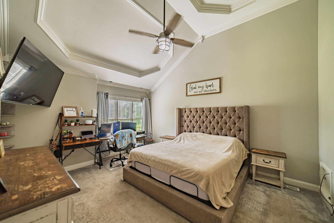
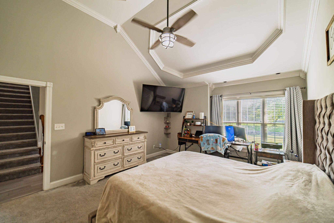
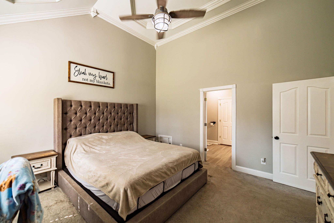
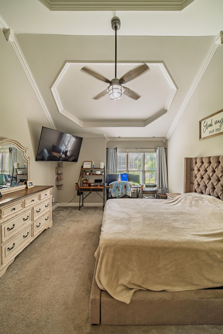
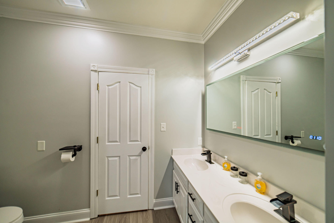
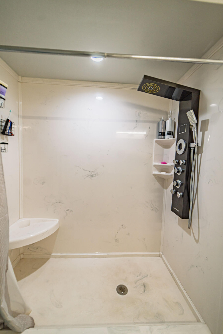
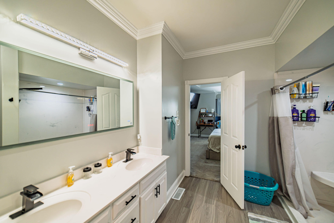
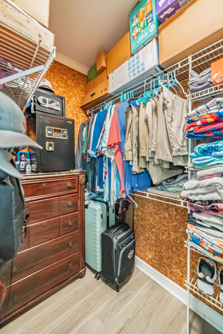
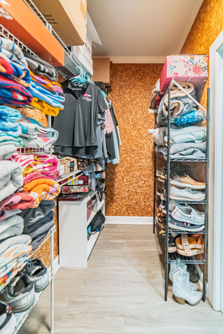
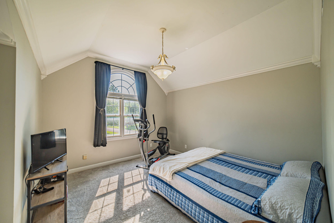
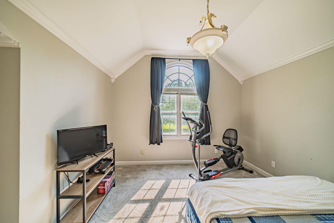
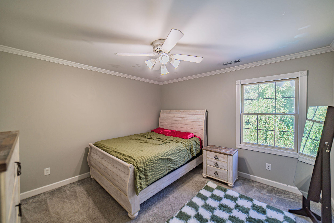
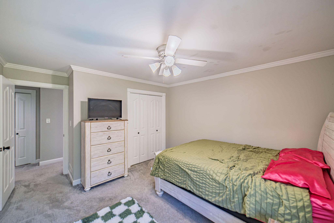
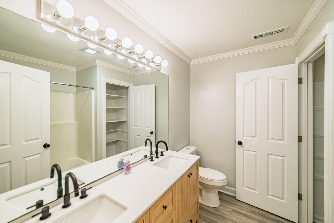
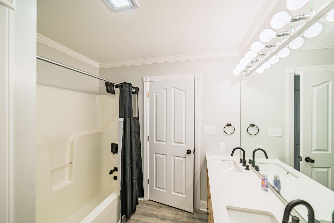
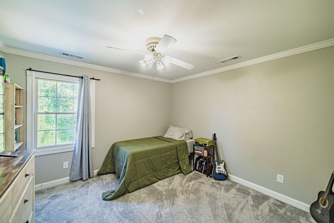
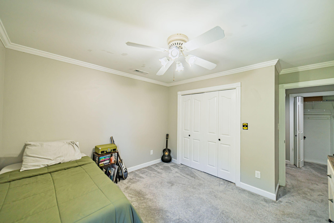
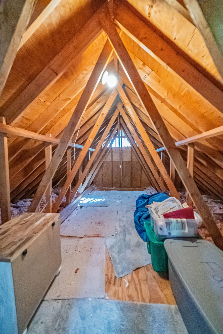
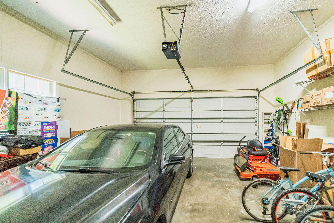
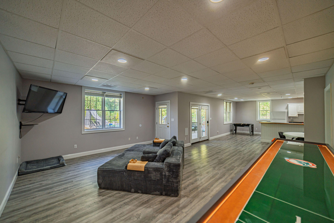
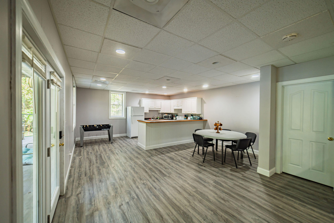
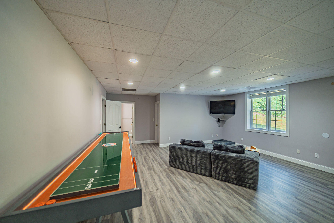
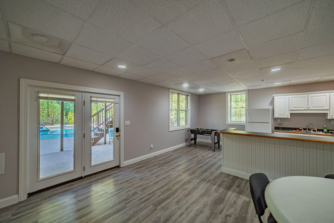
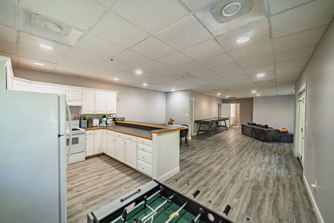
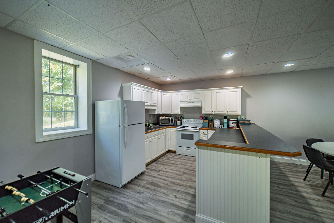
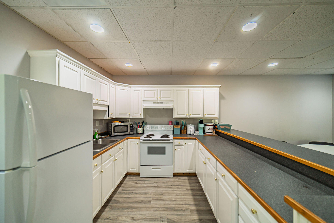
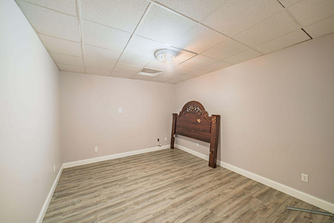
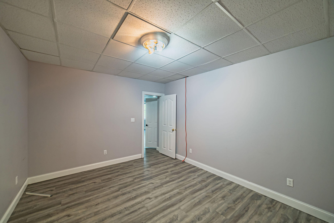
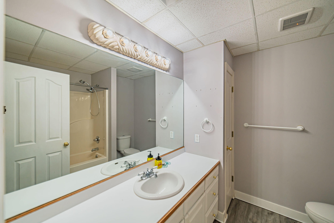
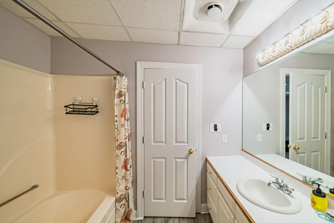
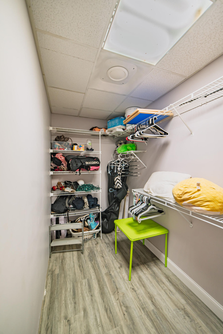
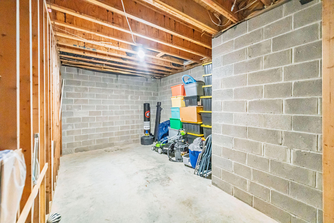
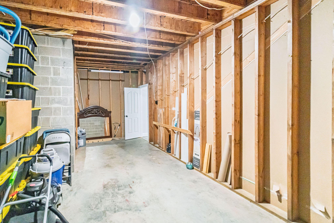
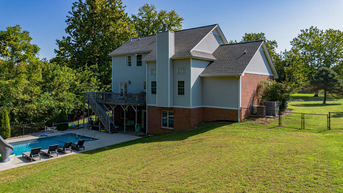
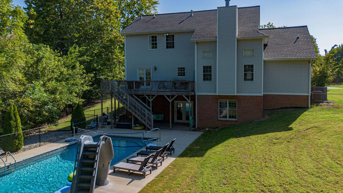
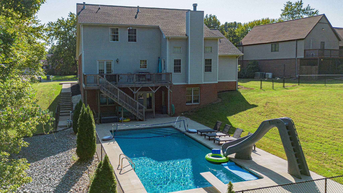
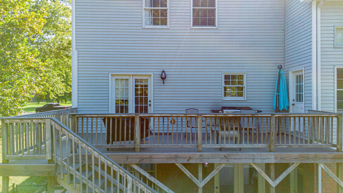
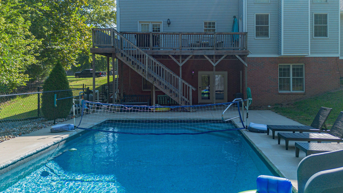
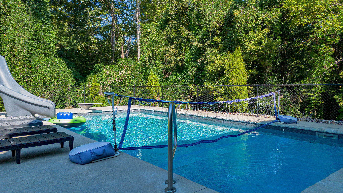
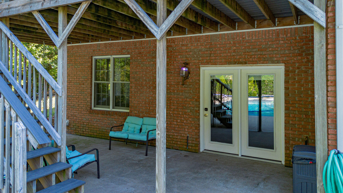
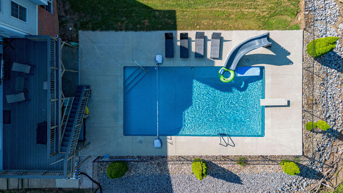
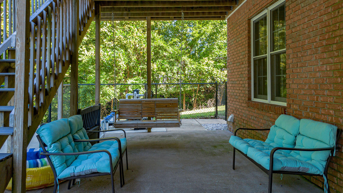
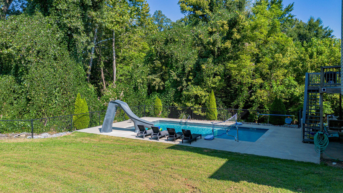
Luxury, comfort, and exceptional entertaining spaces come together in this beautifully updated 4-bedroom, 3.5-bath home offering two stories and a finished walkout basement. The impressive great room is anchored by a gas fireplace, creating an inviting setting for both quiet evenings and elegant gatherings. A formal dining room and spacious eat-in kitchen with granite countertops provide the perfect balance of sophistication and everyday functionality. Outdoor living is equally impressive. A large deck overlooks the private backyard and stunning saltwater inground pool, installed in 2021 and complete with an 8-foot depth, slide, and diving board. A covered patio extends the entertaining space, while the expansive fenced yard provides plenty of room to relax, play, and enjoy your own private retreat. The luxurious primary suite features a spacious bathroom with an oversized walk-in shower and a generous walk-in closet. Upstairs, three sizeable bedrooms share a beautifully updated bathroom. A large walk-in attic, conveniently accessed through a hall closet, provides exceptional storage. The walkout basement offers remarkable flexibility with a generous second living or recreation area, a full kitchen, full bathroom, and an additional finished room ideal for a private office, home gym, guest space, or hobby room. A substantial unfinished area offers even more storage and endless possibilities for future customization. An attached 2-car garage provides added convenience and additional storage. With refined updates, multiple living spaces, exceptional storage, and resort-style outdoor amenities, this remarkable home is designed for elevated everyday living and effortless entertaining.
Details
| MLS # | 26025549 |
|---|---|
| Listing Type | For Sale |
| Style | House |
| Sub-Type | Resale |
| Status | Active |
| Year | 1995 |
| Days On Site | 3 |
| Listing Provided By | Carter Realty Group | Vince Carter |
Features
| Bed(s) | 4 |
|---|---|
| Bath(s) | 4 Total |
| SQ Feet | 4,220 |
| Garage | 2 |
| Basement | Y |
| Pool | Yes |
| Acreage | 0.66 |
Interior
| Rooms Total | 16 |
|---|---|
| Cooling | Central Air |
| Heating | Gas Pack |
| Heating Yes / No | Yes |
| Cooling Yes / No | Yes |
| Interior Features | Ceiling Fan(s), Eat-in Kitchen, Primary Downstairs, Walk-In Closet(s) |
| Window Features | Blinds |
| Appliances | Dishwasher, Disposal, Range, Refrigerator |
Exterior
| Roof | Dimensional Style |
|---|---|
| Construction Materials | Brick, Vinyl Siding |
| Foundation Details | Block |
| Lot Features | Landscaped, Many Trees |
| Fencing | Chain Link |
Parking
| Garage Yes / No | Yes |
|---|---|
| Attached Garage Yes / No | No |
| Parking Features | Attached Garage, Driveway, Off Street |
Utilities
| Utilities | Cable Available, Electricity Connected, Natural Gas Connected, Water Connected |
|---|---|
| Sewer | Private Sewer, Public Sewer |
Area Information
| State | KY |
|---|---|
| County | McCracken |
| City | Paducah |
| Zip Code | 42003 |
| Area | 119 McCracken County |
| Subarea | McCracken County |
| Community Name | Hunting Hills |
| School District | McCracken |
| Elementary School | Hendron - Lone Oak |
| High School | McCracken Co |
| Listing VS Median (in Hunting Hills) | |
Price: $549,900 low | high Med: $339,450 sqft: 4,220 low | high Med: 2,020 $ / sqft: $130 low | high Med: $169 On site: 3 low | high Med: 15 | |
Market Activity 42003
Request a showing
Request a showing
Contact
Learn More About This Property

| State | KY |
|---|---|
| County | McCracken |
| City | Paducah |
| Zip Code | 42003 |
| Area | 119 McCracken County |
| Subarea | McCracken County |
| Community Name | Hunting Hills |
| School District | McCracken |
| Elementary School | Hendron - Lone Oak |
| High School | McCracken Co |
| Listing VS Median (in Hunting Hills) | |
Price: $549,900 low | high Med: $339,450 sqft: 4,220 low | high Med: 2,020 $ / sqft: $130 low | high Med: $169 On site: 3 low | high Med: 15 | |
 | $435,0004430 U.s. 45 SPaducah, KY 42003 |