
4280 Buttermilk Road,Lexington, KY 40509
Lexington, KY 40509

Description
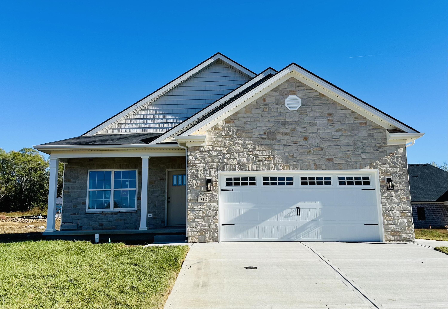
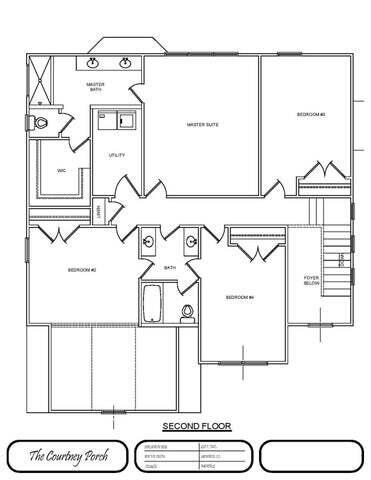
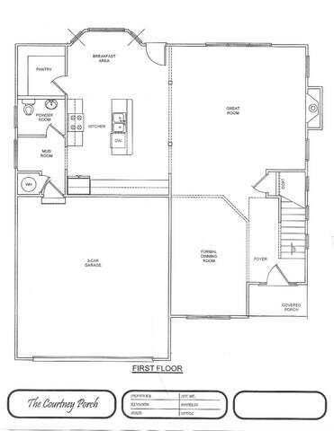
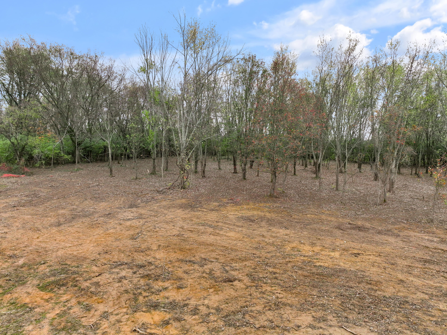
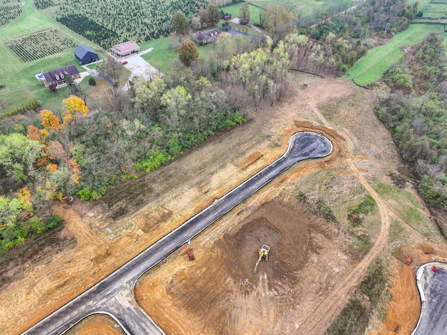
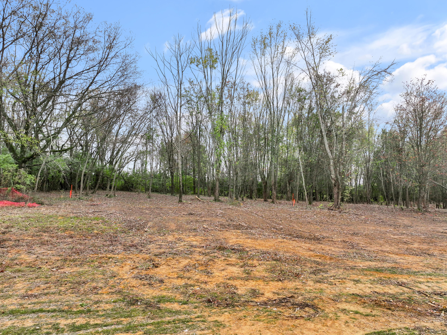
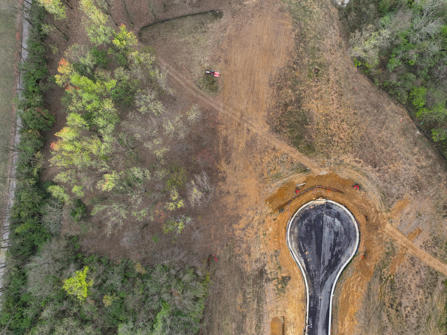
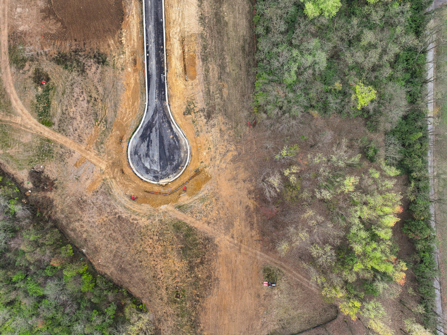
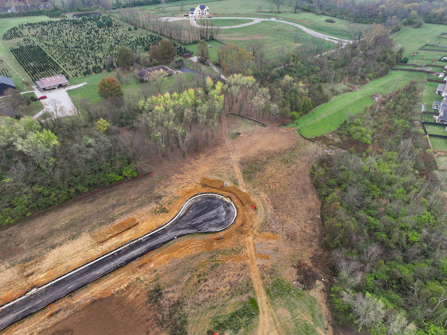
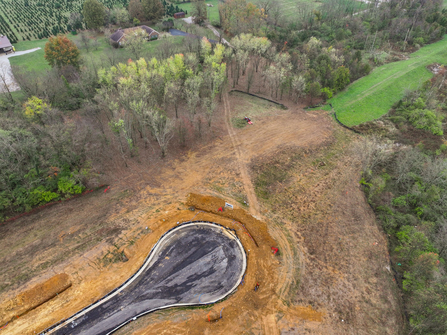
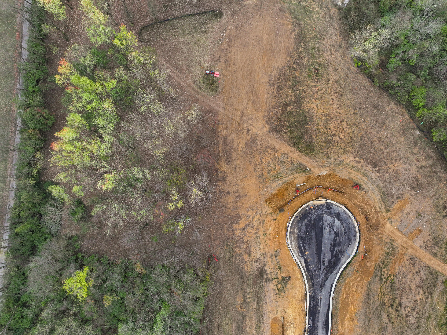
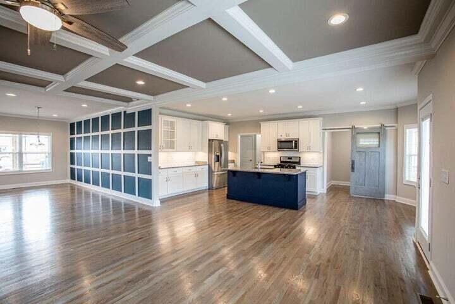
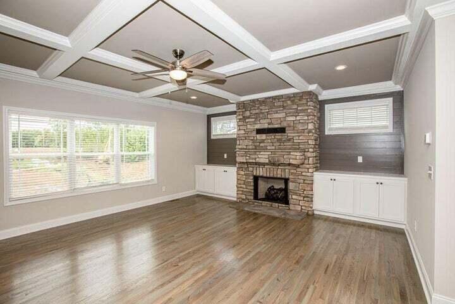
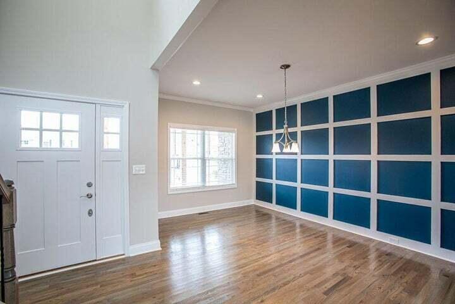
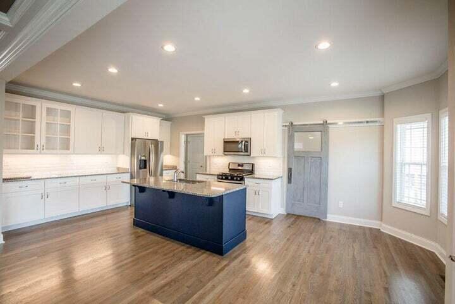
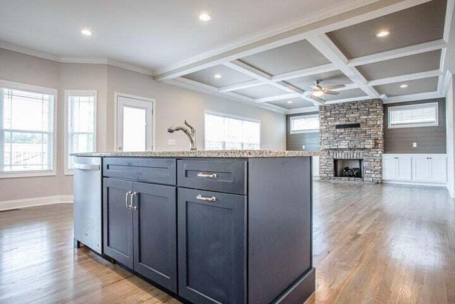
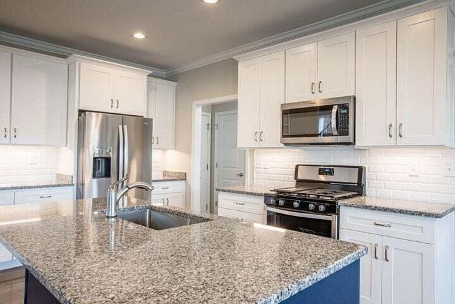
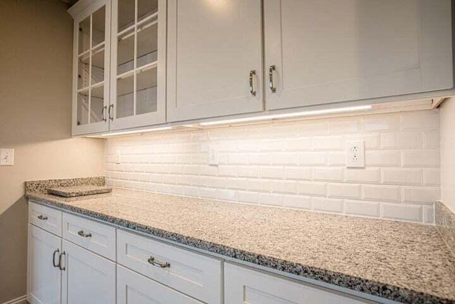
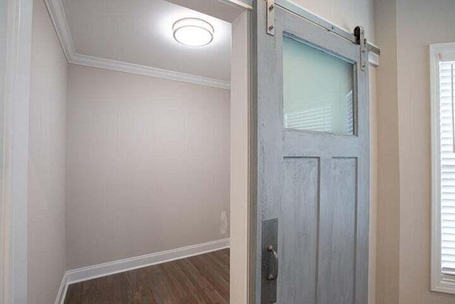
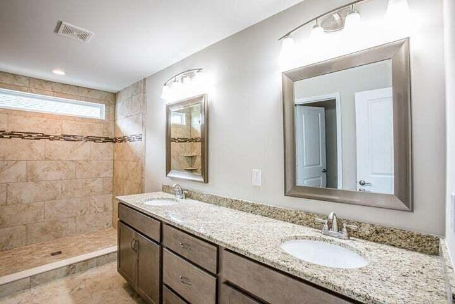
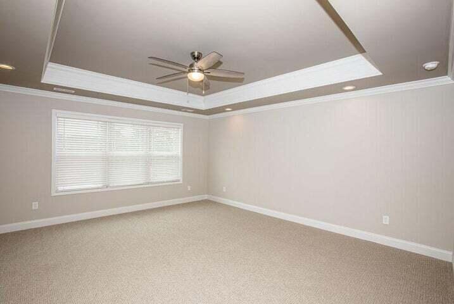
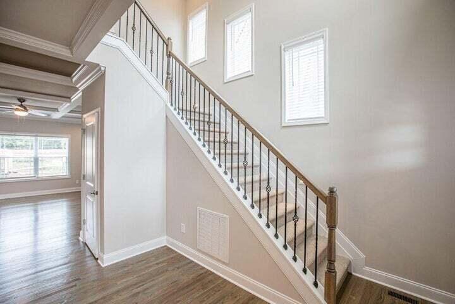
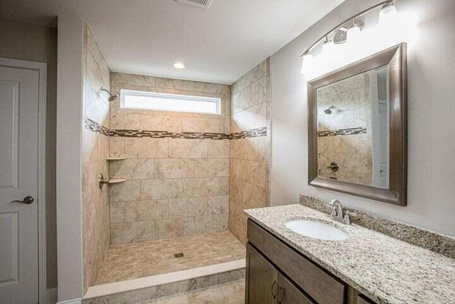
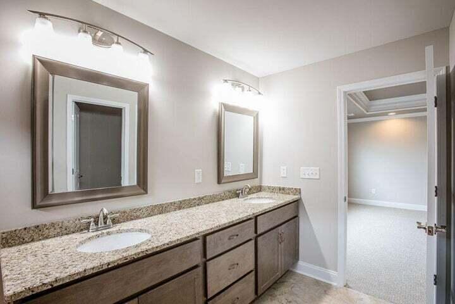
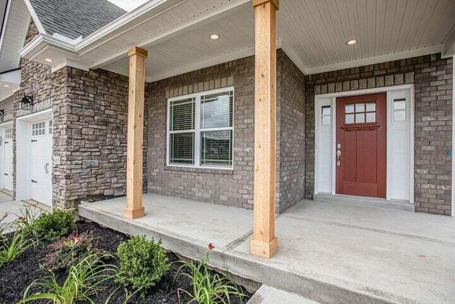
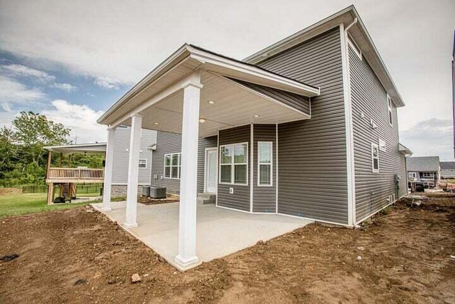
Price reduction due to projected tarrifs not being imposed - Proposed Construction.Discover The Courtney Plan, a stunning proposed construction home by the renowned M & M Properties. Located on one of the best lots in the Hamburg area, this home combines elegance, comfort, and modern living. Home Features: 4 Bedrooms, 2.5 Baths All-Brick Exterior built on a crawl space, ensuring durability and timeless appeal. Hardwood Flooring throughout the first floor, offering warmth and sophistication. Gourmet Kitchen with: Quartz countertops, awalk-in pantry, ample space for culinary creativity. Formal Dining Room for gatherings and entertaining. The Primary Suite with a Tray ceiling and a large vanity and beautifully tiled shower in the en-suite bath. Additional Bedrooms: 3 generously sized rooms. Outdoor Living: A spacious covered patio, perfect for relaxation and entertaining. Location Highlights: The home backs to trees in a park-like setting, offering privacy and tranquility. A planned park at the Rails-to-Trails walking trail will include amenities like a pickleball court. Convenient access to shopping, restaurants, and major highways (I-75 and I-64).. Don't miss this opportunity. House not started yet
Details
| MLS # | 24025458 |
|---|---|
| Listing Type | For Sale |
| Style | House |
| HOA Dues | $175 |
| Sub-Type | Resale |
| Status | Active |
| Year | 2026 |
| Days On Site | 407 |
| Listing Provided By | RE/MAX Creative Realty | Shelia McCoy |
Features
| Bed(s) | 4 |
|---|---|
| Bath(s) | 3 Total |
| SQ Feet | 2,543 |
| Garage | 3 |
| Story(s) | 2 |
| Acreage | 0.20 |
| Property View | Neighborhood |
Interior
| Rooms Total | 4 |
|---|---|
| Cooling | Heat Pump |
| Heating | Forced Air, Heat Pump, Zoned |
| Heating Yes / No | Yes |
| Cooling Yes / No | Yes |
| Interior Features | Breakfast Bar, Ceiling Fan(s), Entrance Foyer, Walk-In Closet(s) |
| Window Features | Blinds, Screens |
| Appliances | Dishwasher, Disposal, Microwave, Range, Refrigerator |
Exterior
| Roof | Shingle |
|---|---|
| Construction Materials | Brick Veneer |
| Foundation Details | Block |
Parking
| Garage Yes / No | Yes |
|---|---|
| Attached Garage Yes / No | No |
| Parking Features | Attached Garage |
Utilities
| Sewer | Public Sewer |
|---|
Area Information
| State | KY |
|---|---|
| County | Fayette |
| City | Lexington |
| Zip Code | 40509 |
| Area | 002 Fayette County NE |
| Subarea | Fayette County NE |
| Community Name | The Home Place |
| School District | Fayette County |
| Elementary School | Garrett Morgan |
| High School | Frederick Douglass |
| Listing VS Median (in The Home Place) | |
Price: $704,000 low | high Med: $572,450 sqft: 2,543 low | high Med: 2,556 $ / sqft: $277 low | high Med: $224 On site: 407 low | high Med: 59.5 | |
Market Activity 40509
Request a showing
Request a showing
Contact
Learn More About This Property

| State | KY |
|---|---|
| County | Fayette |
| City | Lexington |
| Zip Code | 40509 |
| Area | 002 Fayette County NE |
| Subarea | Fayette County NE |
| Community Name | The Home Place |
| School District | Fayette County |
| Elementary School | Garrett Morgan |
| High School | Frederick Douglass |
| Listing VS Median (in The Home Place) | |
Price: $704,000 low | high Med: $572,450 sqft: 2,543 low | high Med: 2,556 $ / sqft: $277 low | high Med: $224 On site: 407 low | high Med: 59.5 | |