
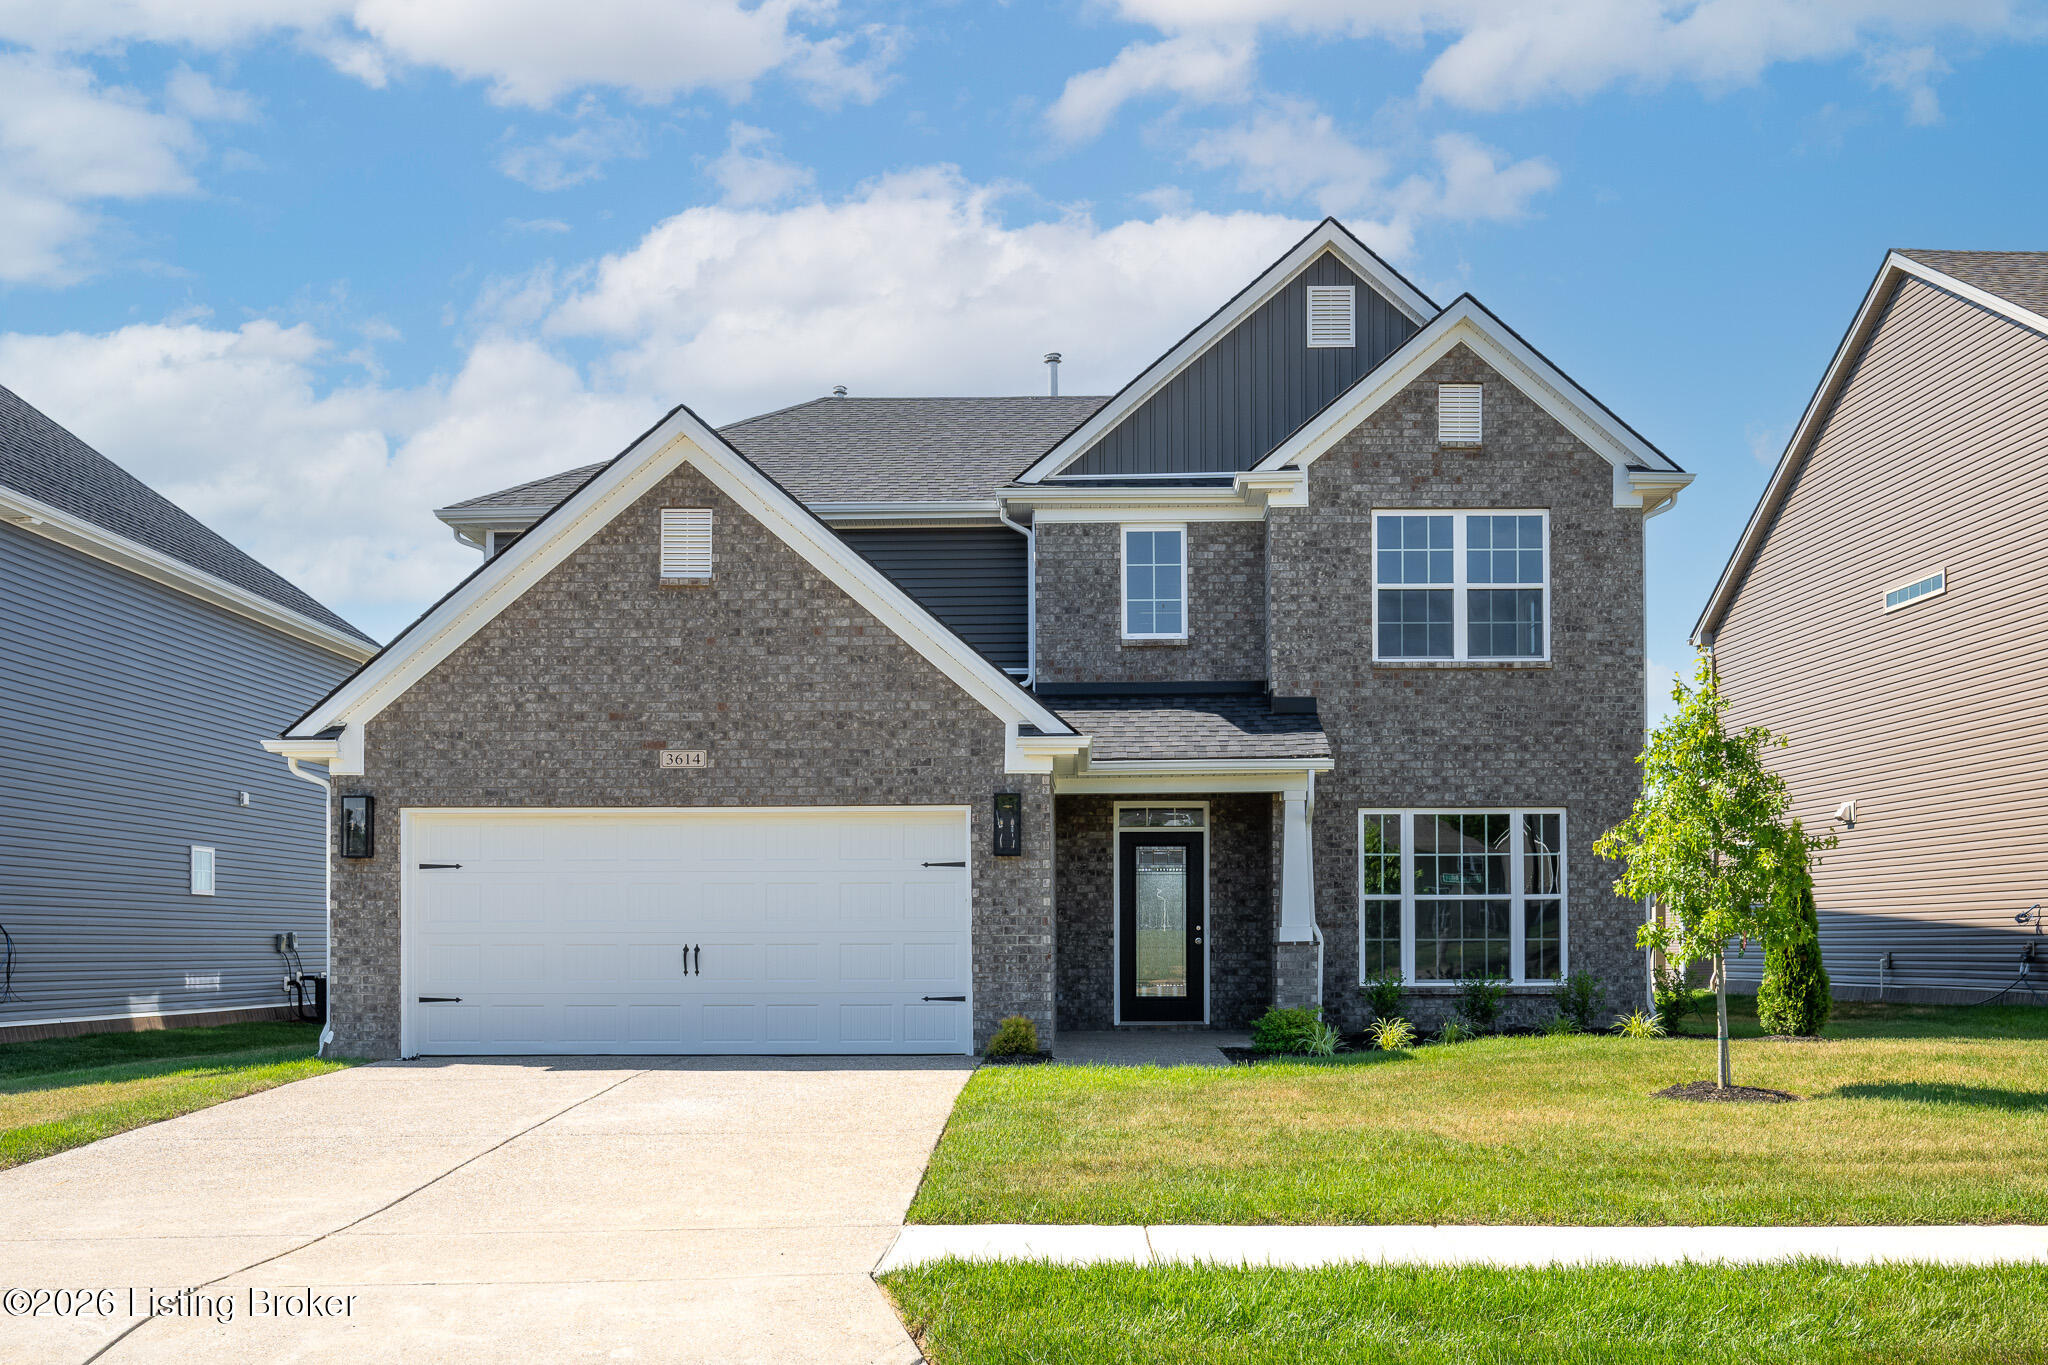

3614 Ringing Bell Ln,Louisville, KY 40245
Louisville, KY 40245

Description
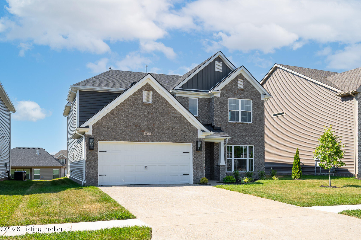
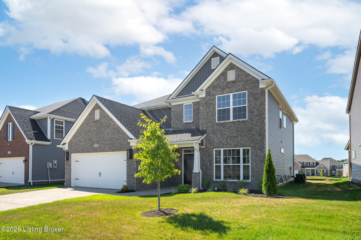
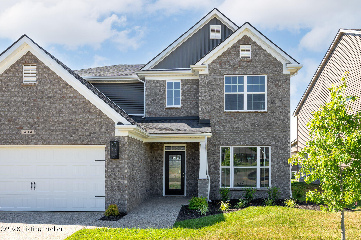
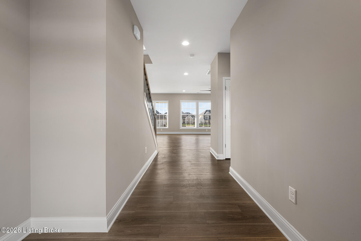
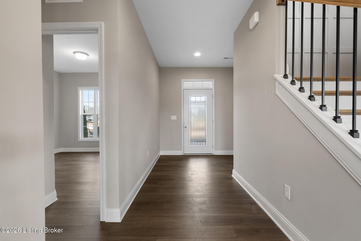
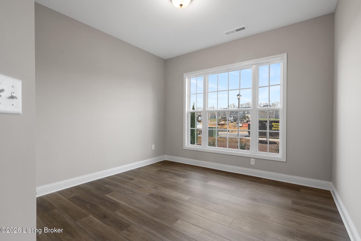
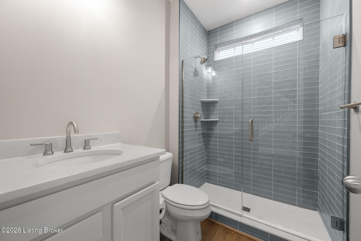
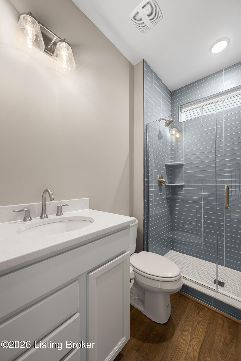
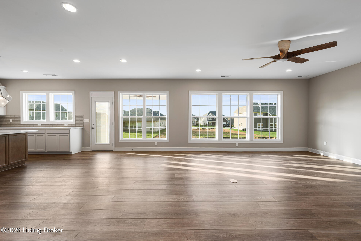
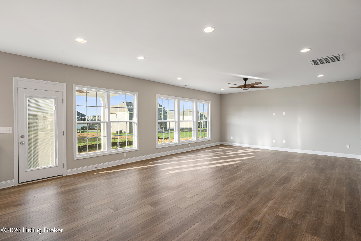
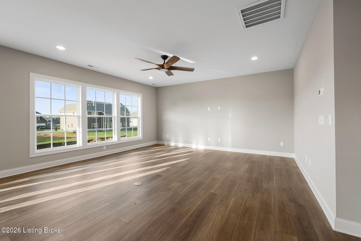
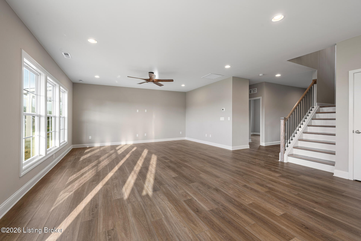
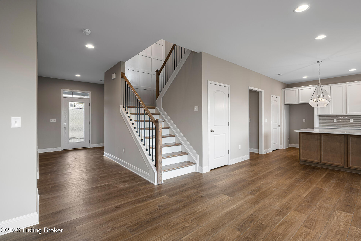
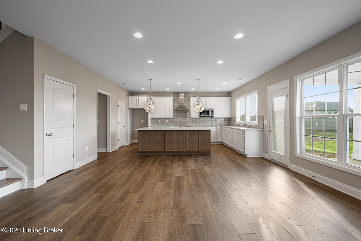
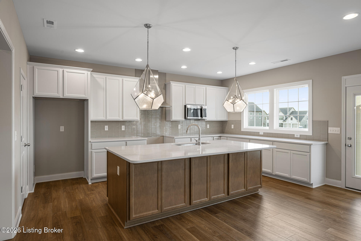
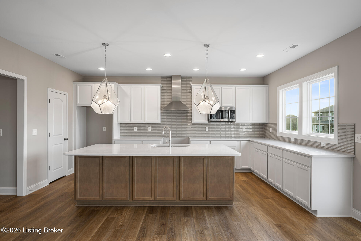
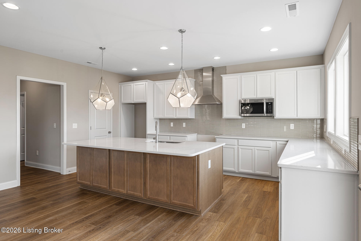
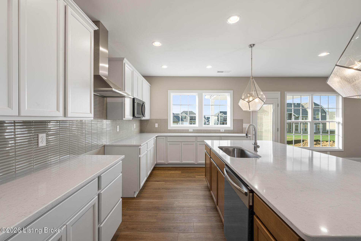
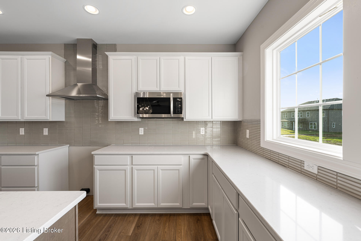
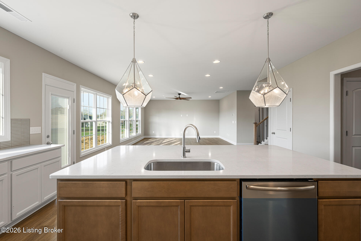
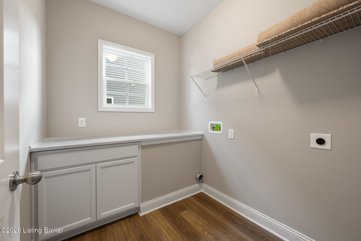
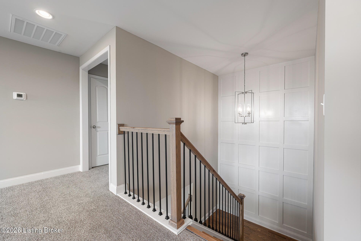
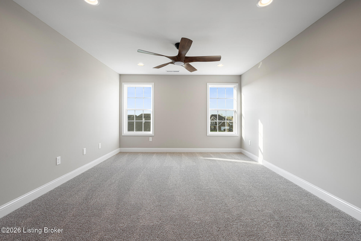
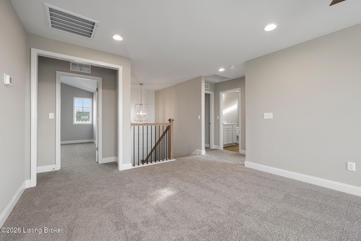
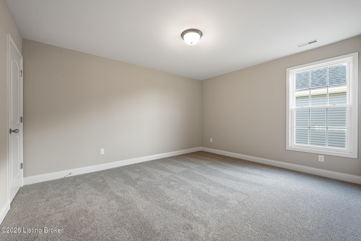
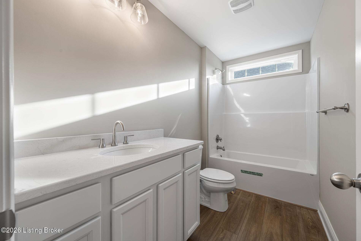
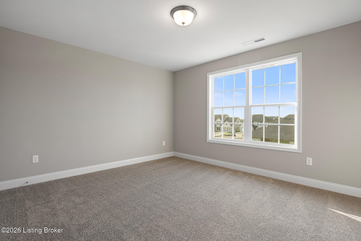
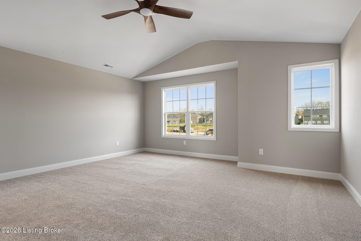
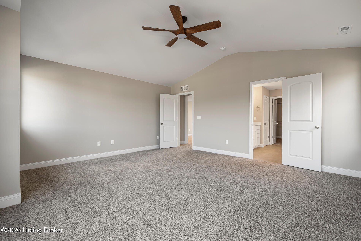
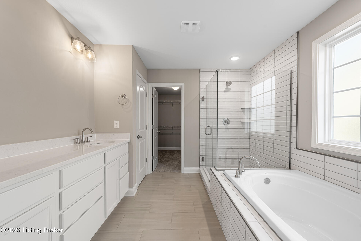
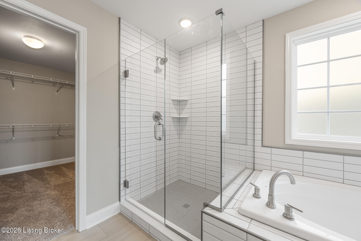
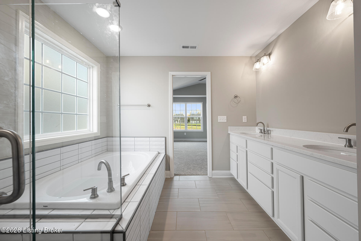
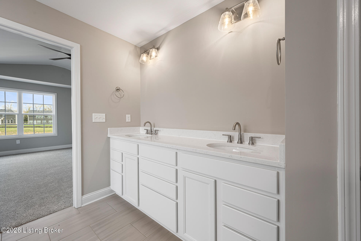
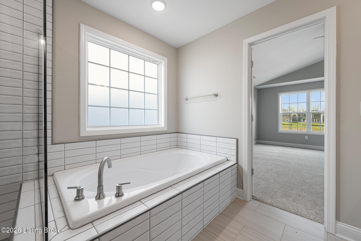
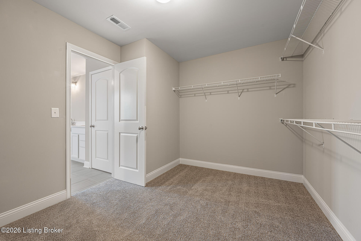
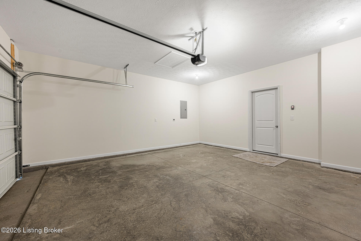
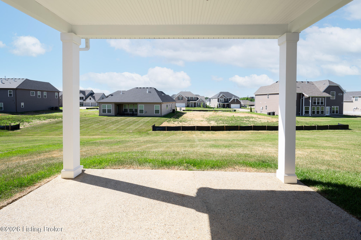
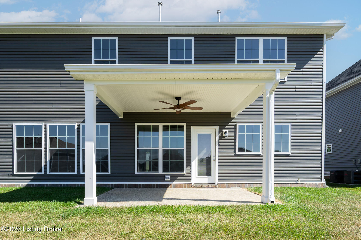
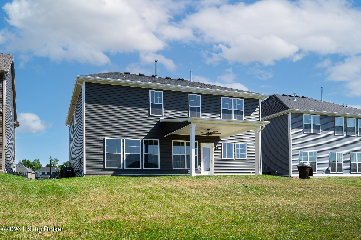
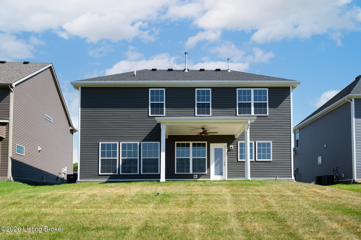
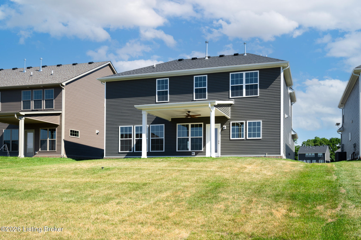
The Barnett offers a spacious first floor layout with a large family room opening to the kitchen and breakfast area. The dining island and walk-in pantry make this kitchen even more attractive. A mudroom and separate utility room with folding counter connects the garage to the kitchen. The kitchen is equipped with a stainless appliance package that includes a gas range, chimney hood which is vented to the outside, and a French door refrigerator. The counter tops in the kitchen, bathrooms, and utility room are ''Minet'' Tier 2 quartz. There is a guest bedroom with full bath on the first floor. The primary suite, two bedrooms and a large loft are upstairs. The primary suite includes a spacious bath with double bowl vanities, separate shower, garden tub, and large walk-in closet. Upstairs bedrooms share a bath accessed by a semi-private hall. In addition, there is a 12' x 12' covered patio off the breakfast room.
Details
| MLS # | 1697431 |
|---|---|
| Listing Type | For Sale |
| Style | House |
| HOA Dues | $575 |
| Sub-Type | Resale |
| Status | Pending |
| Year | 2025 |
| Days On Site | 380 |
| Listing Provided By | BERKSHIRE HATHAWAY HomeServices, Parks & Weisberg Realtors | Janet Dischinger |
Features
| Bed(s) | 4 |
|---|---|
| Bath(s) | 3 Total |
| SQ Feet | 2,675 |
| Garage | 2 |
| Story(s) | 2 |
| Acreage | 0.17 |
Area Information
| State | KY |
|---|---|
| County | Jefferson |
| City | Louisville |
| Zip Code | 40245 |
| Area | 08 DglasHls | Hurstbrn | Mdltwn | Anchrg | StMatt |
| Community Name | BELLINGHAM PARK |
Request a showing
Request a showing
Contact
Learn More About This Property

| State | KY |
|---|---|
| County | Jefferson |
| City | Louisville |
| Zip Code | 40245 |
| Area | 08 DglasHls | Hurstbrn | Mdltwn | Anchrg | StMatt |
| Community Name | BELLINGHAM PARK |