

108 Patriot Drive,Science Hill, KY 42553
Science Hill, KY 42553

Description
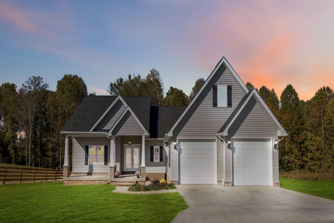
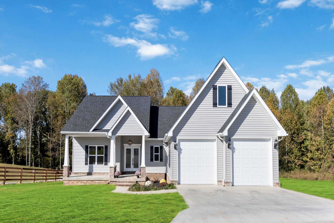
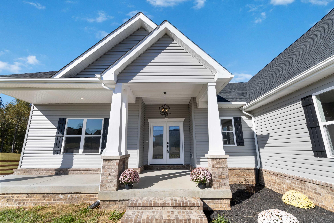
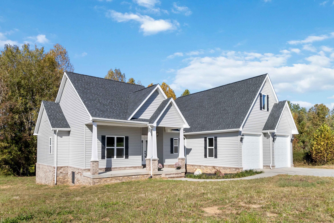
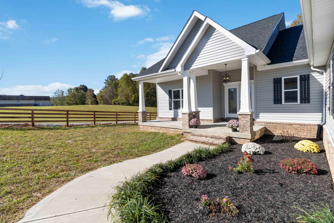
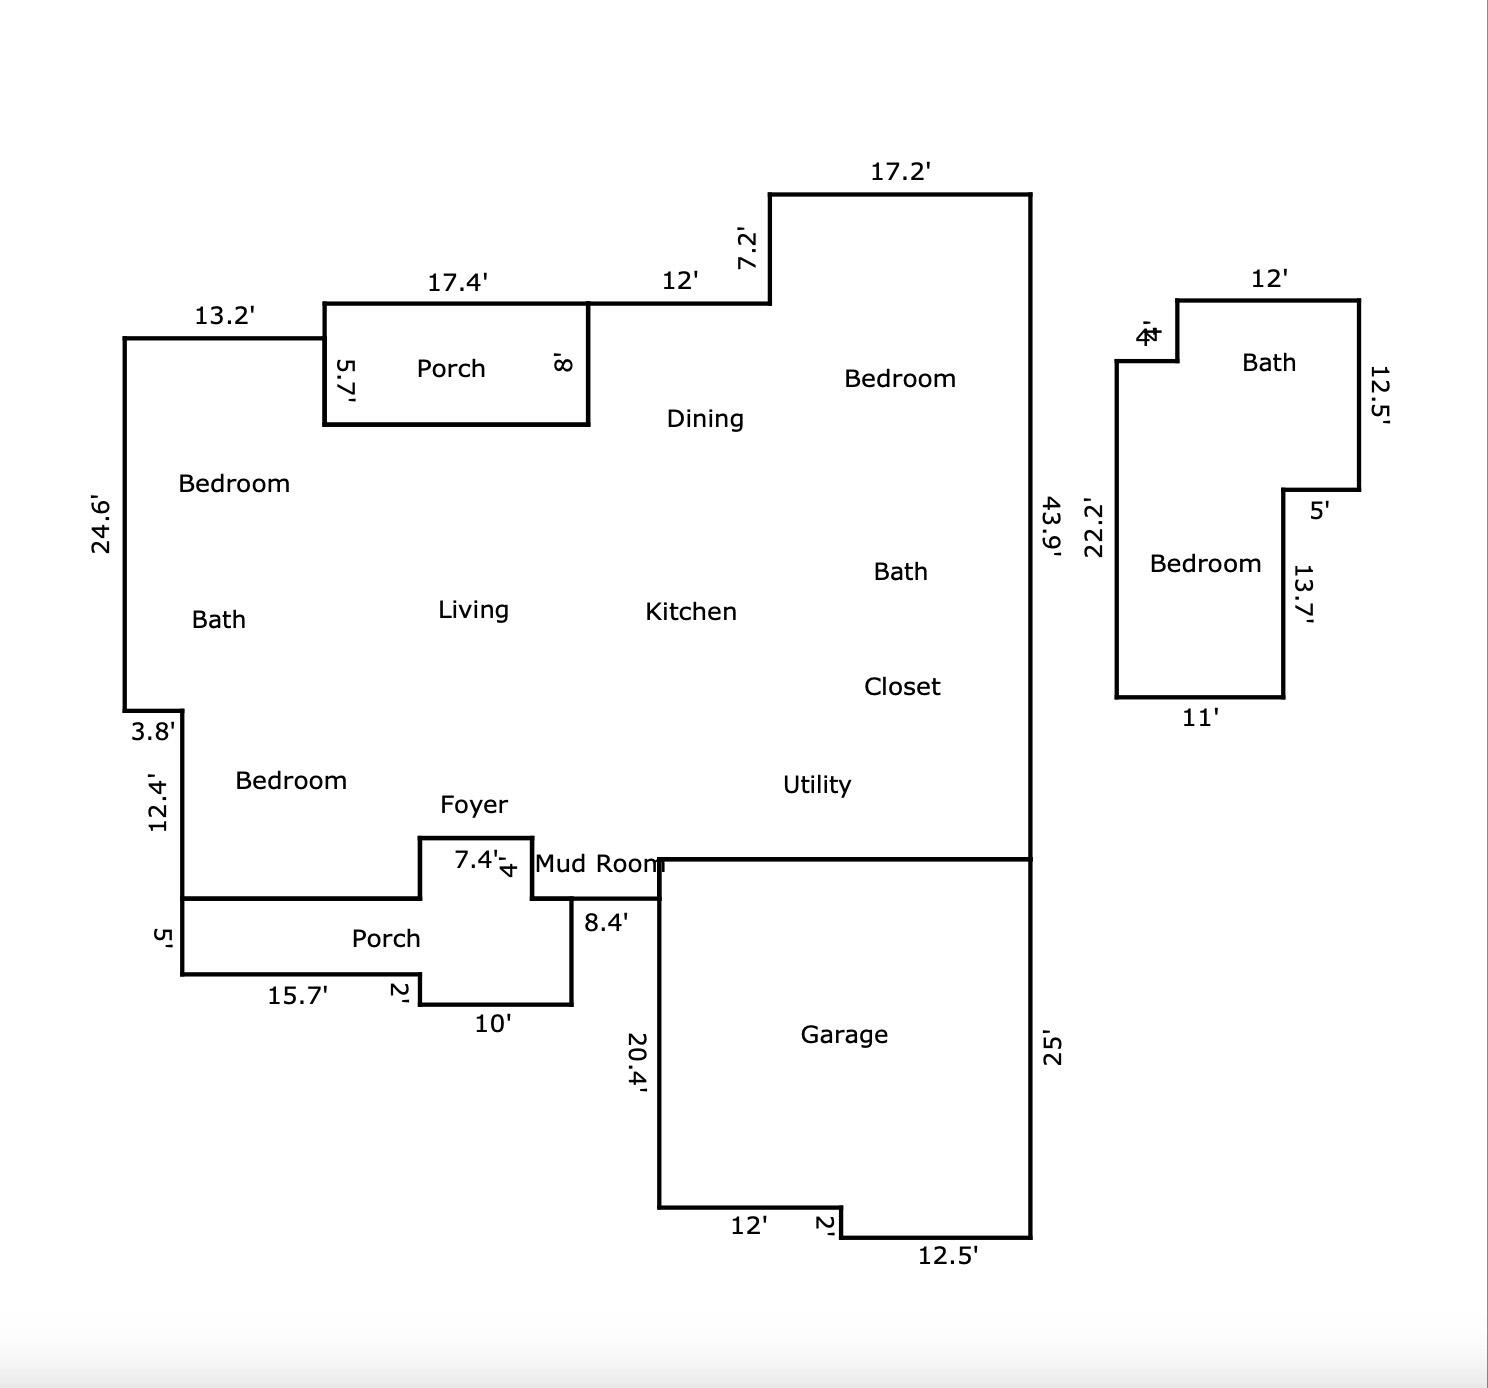
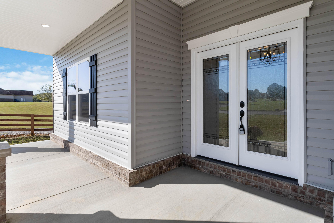
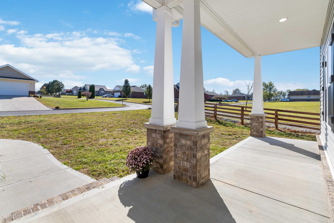
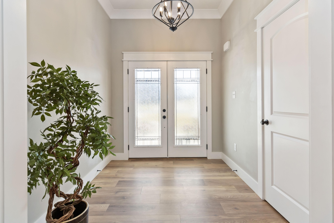
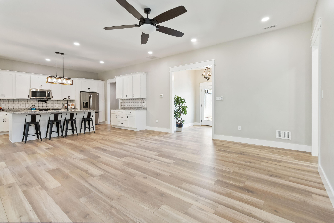
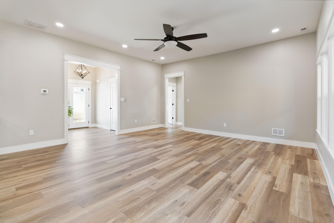
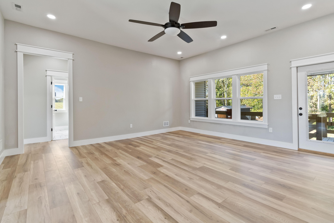
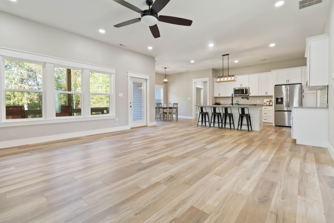
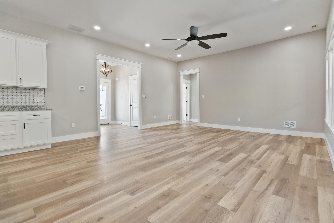
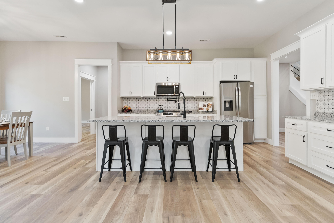
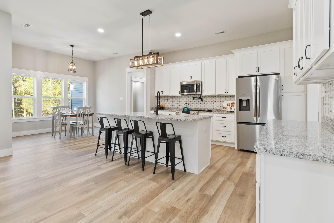
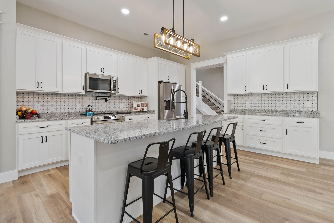
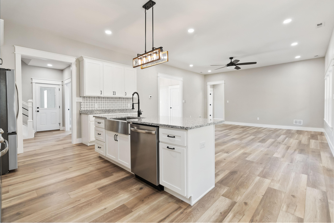
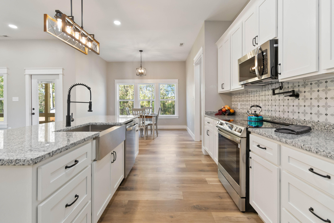
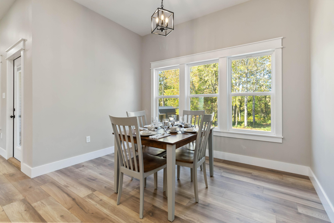
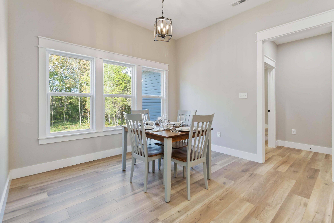
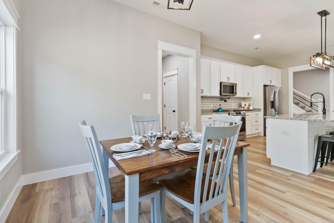
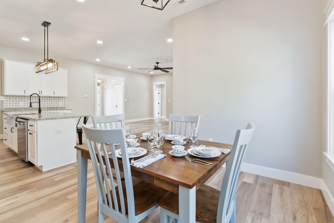
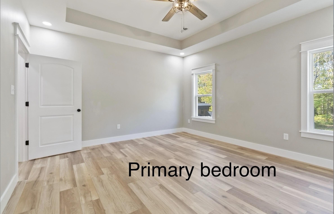
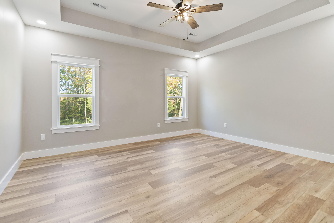
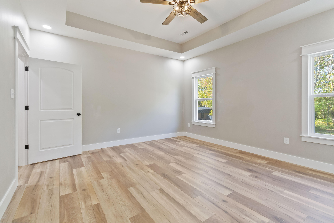
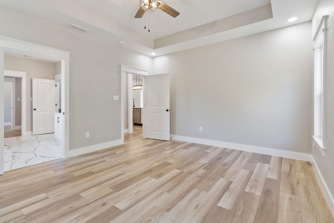
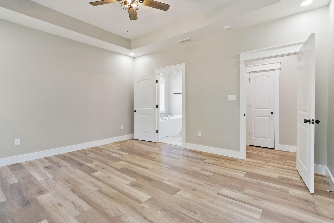
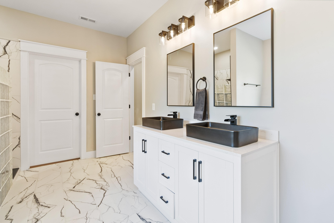
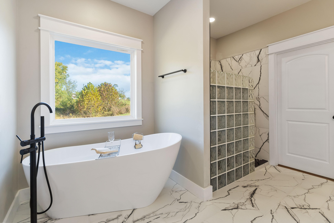
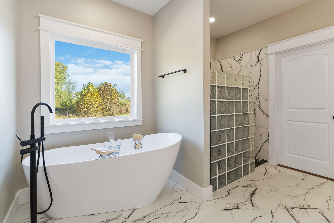
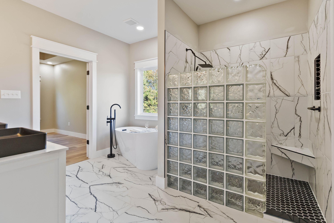
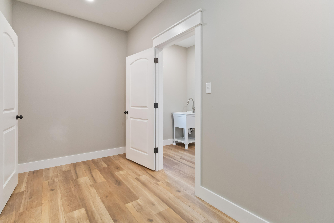
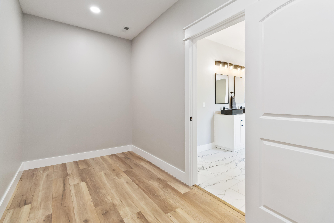
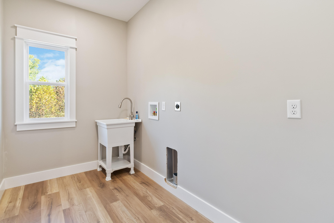
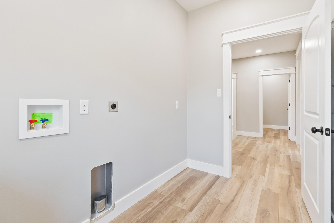
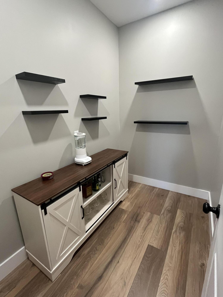
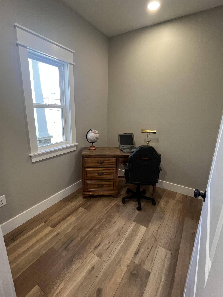
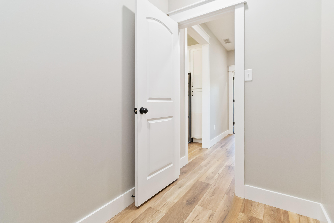
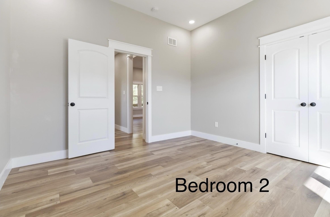
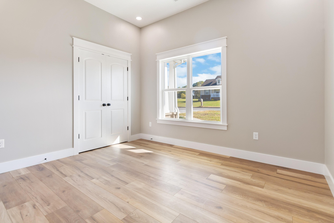
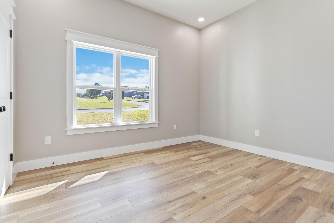
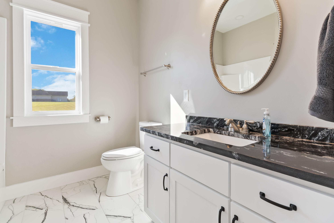
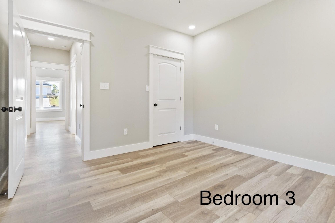
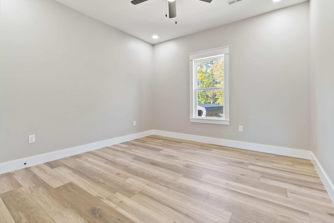
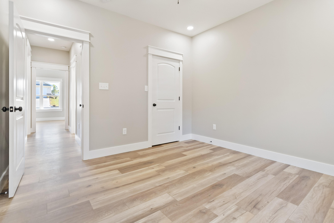
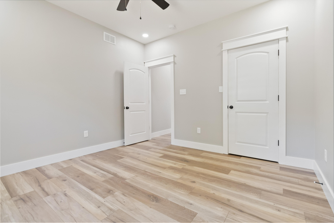
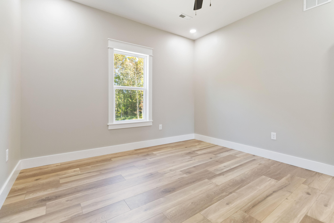
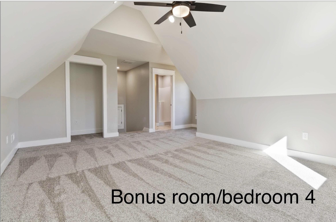
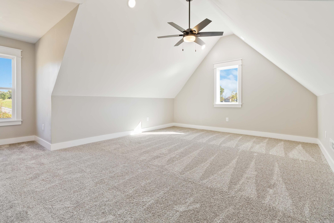
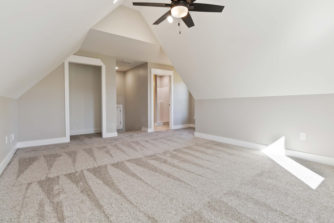
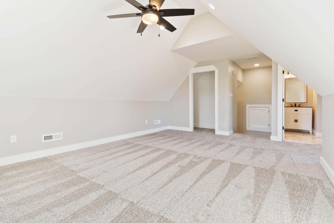
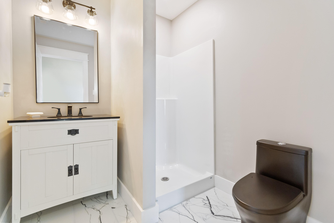
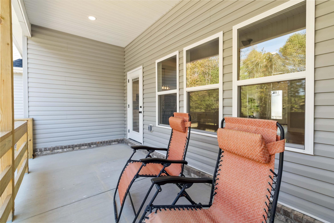
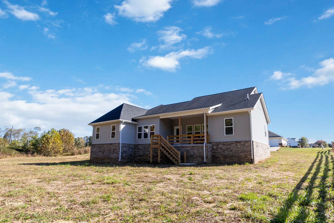
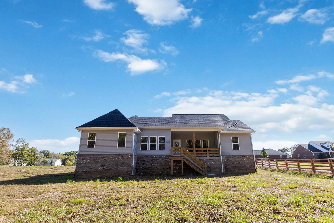
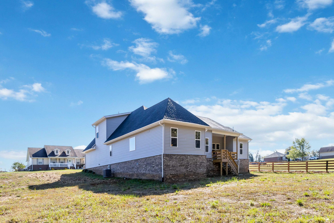
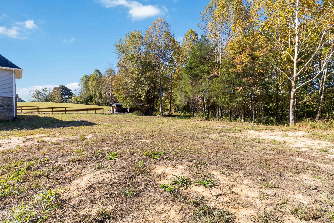
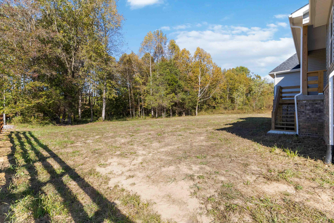
Stunning Custom Build! This thoughtfully designed craftsman-style home combines timeless elegance with modern functionality, offering quality far beyond a spec home. With three bedrooms, and a finished bonus room featuring an ensuite bath, this home is as versatile as it is beautiful. The primary suite is a private retreat, featuring a tray ceiling and a luxurious bathroom. Relax in the soaking tub or enjoy the convenience of a walk-in tile shower with glass block, a shower head, and a hand sprayer. The kitchen is equipped with new stainless steel appliances, a stainless farmhouse sink, granite countertops, a tile backsplash, and an easy-to-clean glass-top stove. The pot filler faucet adds a touch of convenience for cooking, and the walk-in pantry offers generous storage space. An office offers an excellent environment to accommodate a variety of needs. The home is built with sturdy flooring on 12'' centers in areas with greater spans and a drainage system designed to protect the foundation while directing water toward a charming stream in the woods. Covered porches at the front and back offer a peaceful country setting, perfect for relaxation, all just minutes from town.
Details
| MLS # | 25507556 |
|---|---|
| Listing Type | For Sale |
| Style | House |
| Sub-Type | Resale |
| Status | Active |
| Year | 2024 |
| Days On Site | 281 |
| Listing Provided By | CENTURY 21 Advantage Realty | Alisha Burton |
Features
| Bed(s) | 3 |
|---|---|
| Bath(s) | 3 Total |
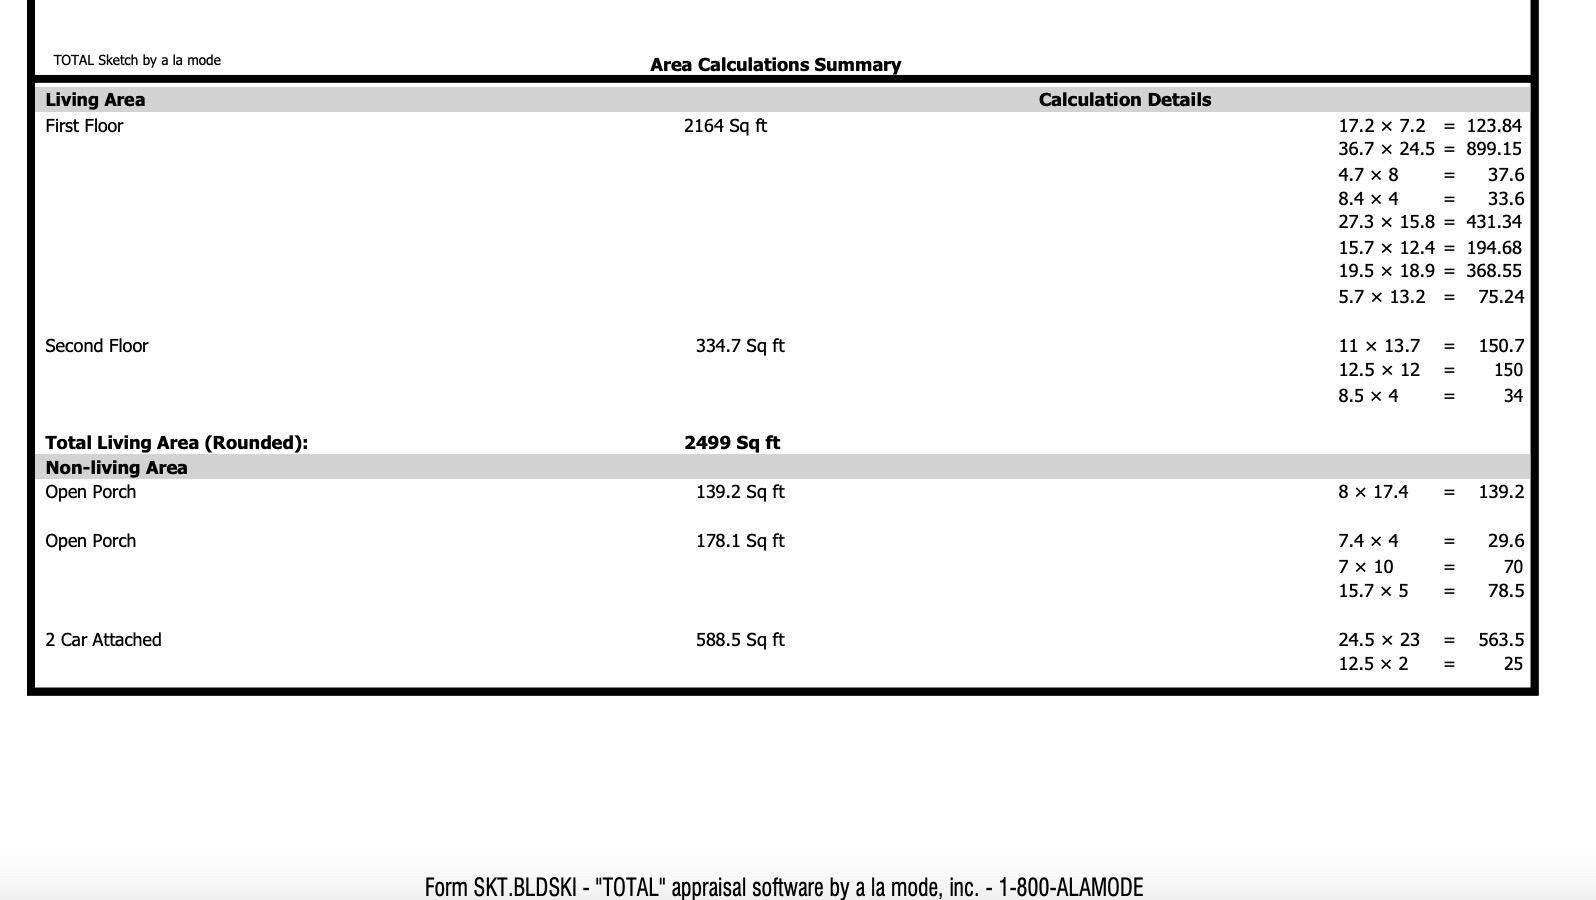
| SQ Feet | 2,499 |
| Garage | 2 |
| Story(s) | 1 |
| Acreage | 0.68 |
Interior
| Rooms Total | 14 |
|---|---|
| Cooling | Heat Pump |
| Heating | Forced Air, Heat Pump |
| Heating Yes / No | Yes |
| Cooling Yes / No | Yes |
| Interior Features | Ceiling Fan(s), Entrance Foyer, Primary Downstairs, Walk-In Closet(s) |
| Window Features | Insulated Windows, Screens |
| Appliances | Dishwasher, Microwave, Range, Refrigerator |
Exterior
| Exterior Features | Other |
|---|---|
| Roof | Dimensional Style |
| Construction Materials | Vinyl Siding, Brick Veneer |
| Foundation Details | Block, Concrete Perimeter |
| Lot Features | Few Trees, Landscaped |
Parking
| Garage Yes / No | Yes |
|---|---|
| Attached Garage Yes / No | No |
| Parking Features | Attached Garage, Driveway, Garage Door Opener, Garage Faces Front |
Utilities
| Utilities | Electricity Connected, Sewer Connected, Water Connected, Other |
|---|---|
| Sewer | Septic Tank |
Area Information
| State | KY |
|---|---|
| County | Pulaski |
| City | Science Hill |
| Zip Code | 42553 |
| Area | 905 Northeast Pulaski County |
| Subarea | Northeast Pulaski County |
| Community Name | Cumberland Trails |
| School District | Pulaski County |
| Elementary School | Science Hill |
| High School | Pulaski Co |
| Listing VS Median (in Cumberland Trails) | |
Price: $399,000 low | high Med: $399,000 sqft: 2,499 low | high Med: 2,499 $ / sqft: $160 low | high Med: $160 On site: 281 low | high Med: 281 | |
Market Activity 42553
Request a showing
Request a showing
Contact
Learn More About This Property

| State | KY |
|---|---|
| County | Pulaski |
| City | Science Hill |
| Zip Code | 42553 |
| Area | 905 Northeast Pulaski County |
| Subarea | Northeast Pulaski County |
| Community Name | Cumberland Trails |
| School District | Pulaski County |
| Elementary School | Science Hill |
| High School | Pulaski Co |
| Listing VS Median (in Cumberland Trails) | |
Price: $399,000 low | high Med: $399,000 sqft: 2,499 low | high Med: 2,499 $ / sqft: $160 low | high Med: $160 On site: 281 low | high Med: 281 | |